
Ongoing Restoration Project · Königs Wusterhausen
Villa Picht
Bahnhofstraße 6
Königs Wusterhausen, Germany
Restoration & Extension
Status · In Progress
Collaboration
BLEY Architektur
Kaur Studios
3D Modelling · Rendering
Detailed Façade Planning

Transformation
Giving a historic villa a new future.
Villa Picht was built in 1905 and is one of the historic buildings in central Königs Wusterhausen. The building was changed several times and stood empty for many years.
The current project restores the protected villa and adds a new extension. Its historic character will be kept while the building is prepared for its new use.


Kaur Studios’ Contribution
Rebuilding historic details digitally.
Kaur Studios supports BLEY Architektur with the 3D model and architectural rendering and contributed to the detailed planning of the historic façade.
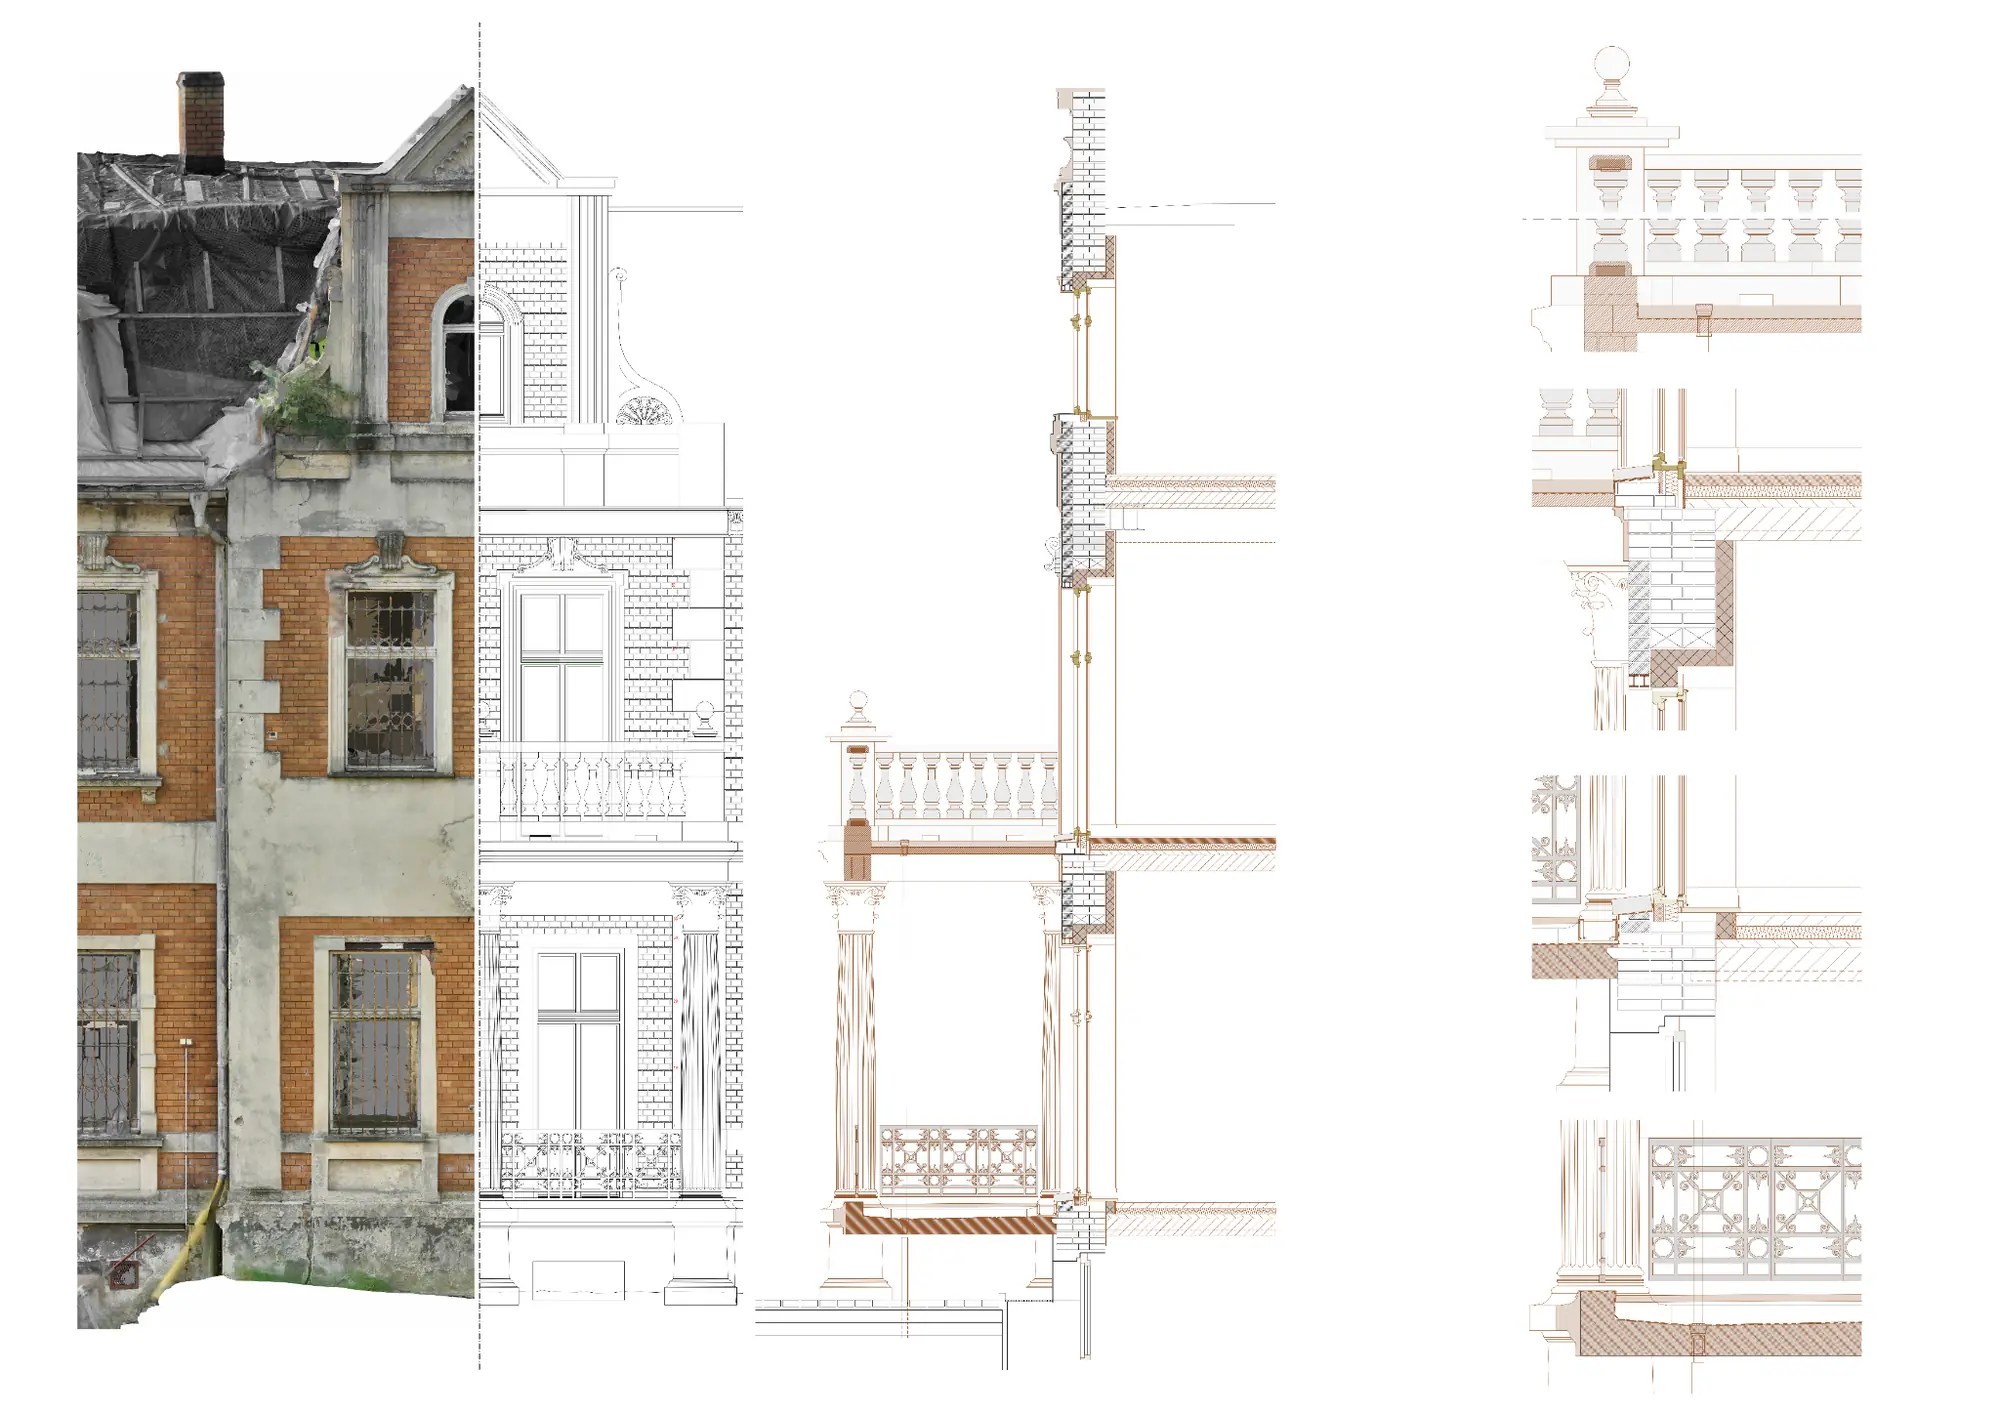
Historic windows, stucco elements and cornices were rebuilt as a detailed 3D model. These details were then used to create clear 2D drawings for the ongoing project.
Ground Floor
Existing plan and new design.


Project Framework
An ongoing project developed step by step.
Status
Ongoing project
Collaboration
BLEY Architektur
Contribution
3D modelling
Visualisation
Façade execution planning
Detailed Façade Planning
Planning the historic façade in detail.
The drawings show the existing façade, the restored design and important construction details. The goal is to keep the original proportions and decorative elements while preparing the building for its new use.

Digital Reconstruction
Historic details rebuilt as a 3D model.
The 3D modelling shows the shape and details of the historic window surrounds. It helps the project team check the design and prepare the façade drawings.


Project Context
More about the project.
These external links provide more information about Villa Picht and the ongoing construction work.