
Services
Design. Model.
Visualise.
Flexible architectural support for private clients, practices and competition teams.
What we do
Clear support where a project needs it.
01
Architectural Design
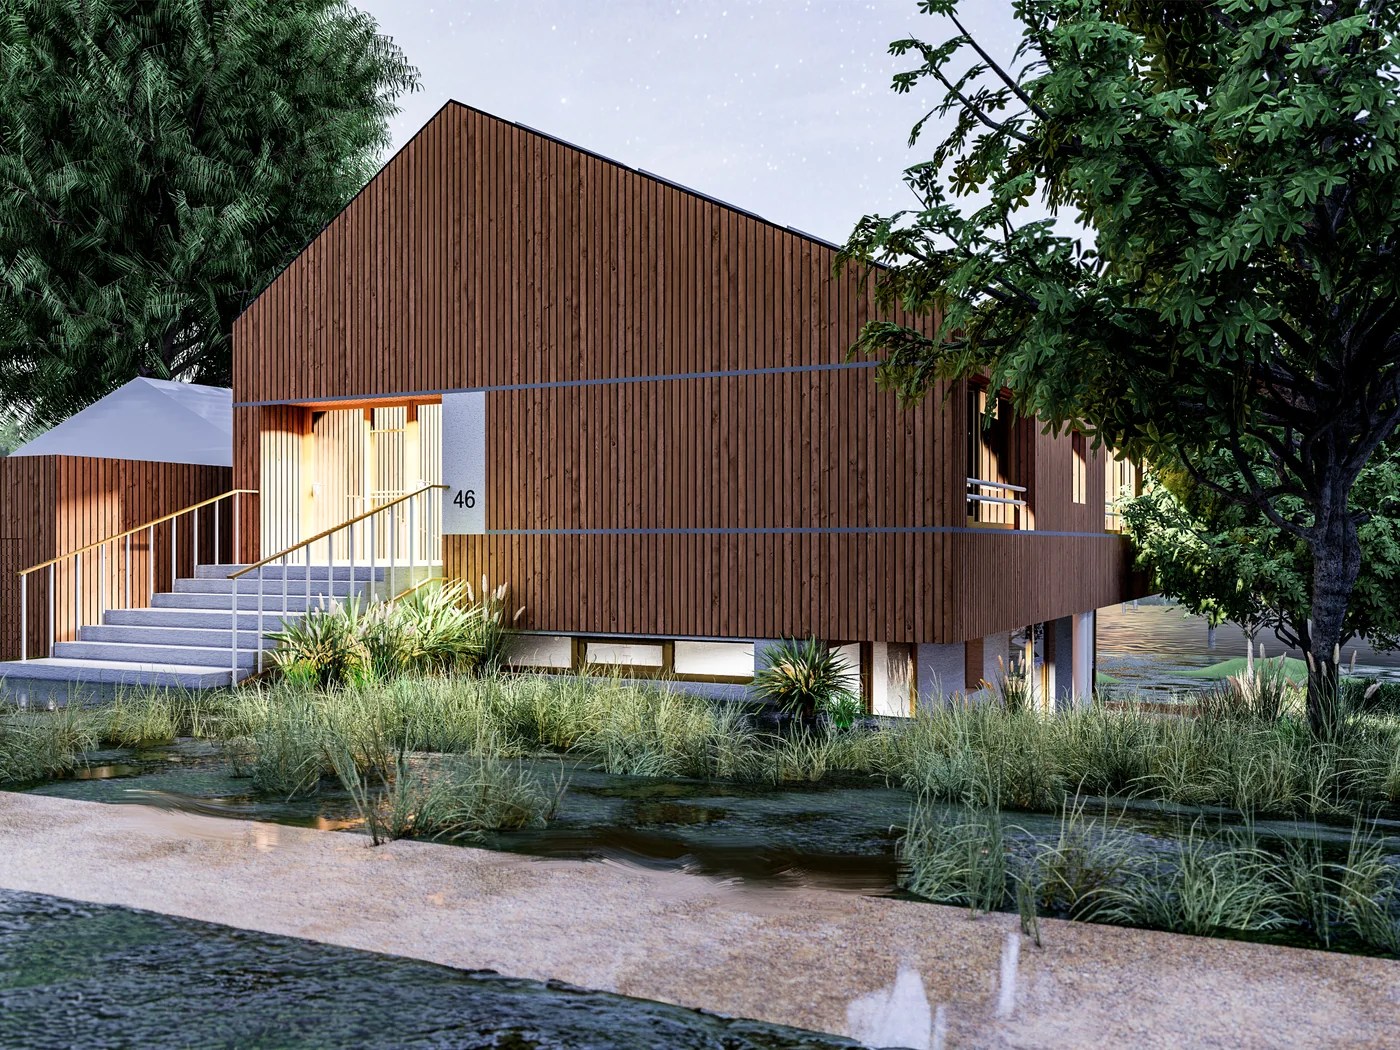
Concept development for buildings, floor plans, façades and spatial strategies.
02
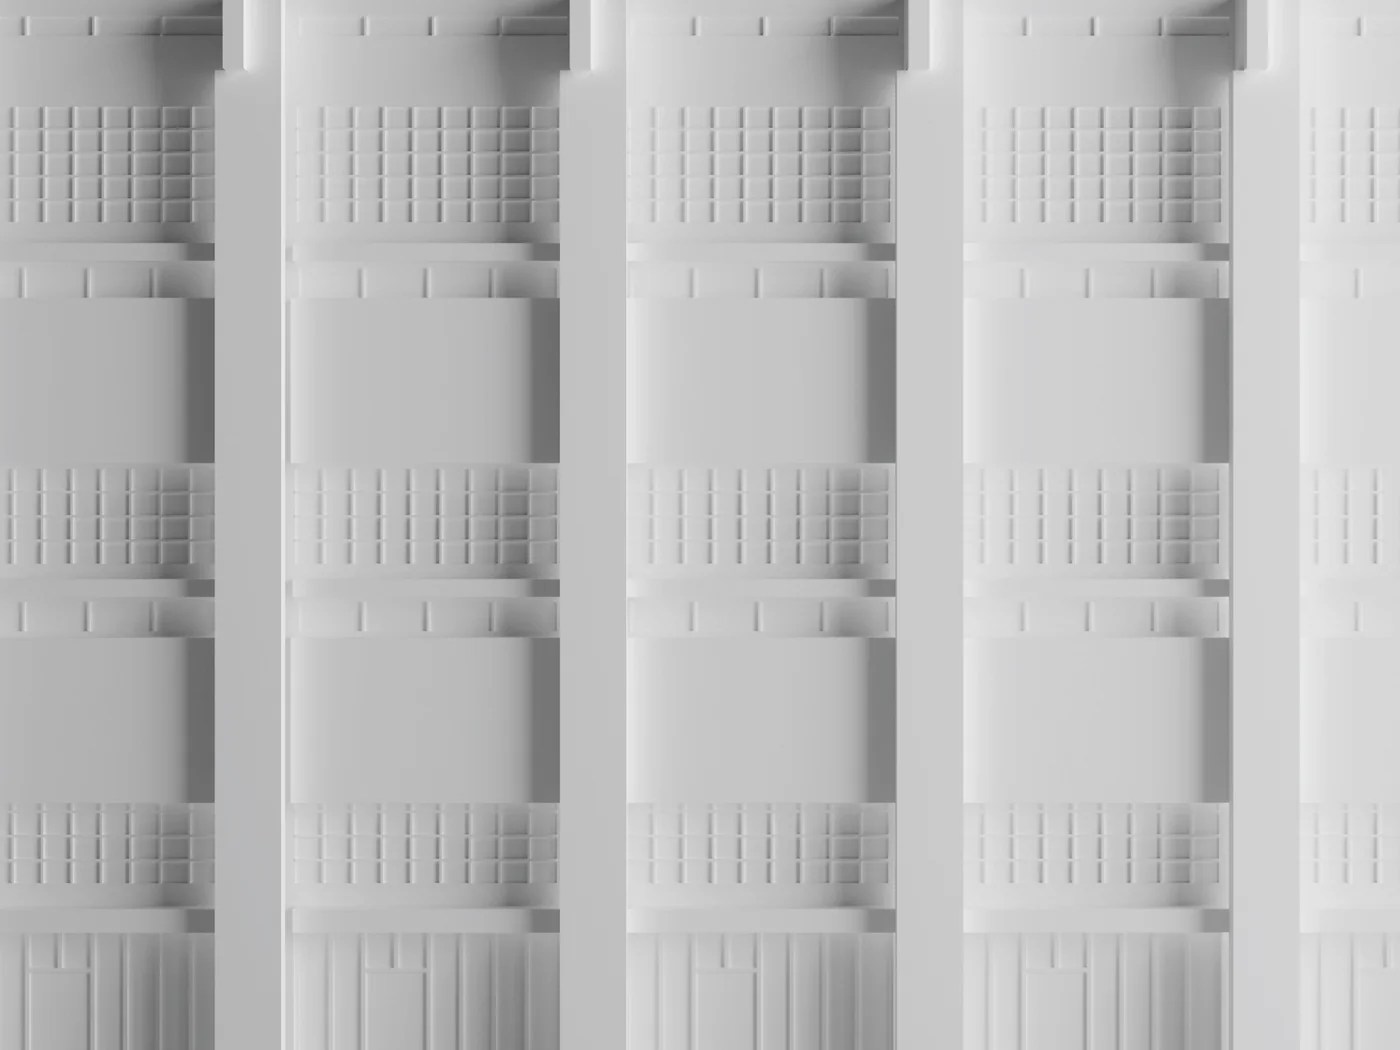
3D Modelling & Rendering
Precise digital models and architectural visualisations for design, coordination and presentation.
03
Presentation Graphics
Floor plans, sections, elevations, site plans and diagrams prepared for clear communication.
04
Competition Support
Flexible design, modelling and presentation support during intensive competition phases.
05
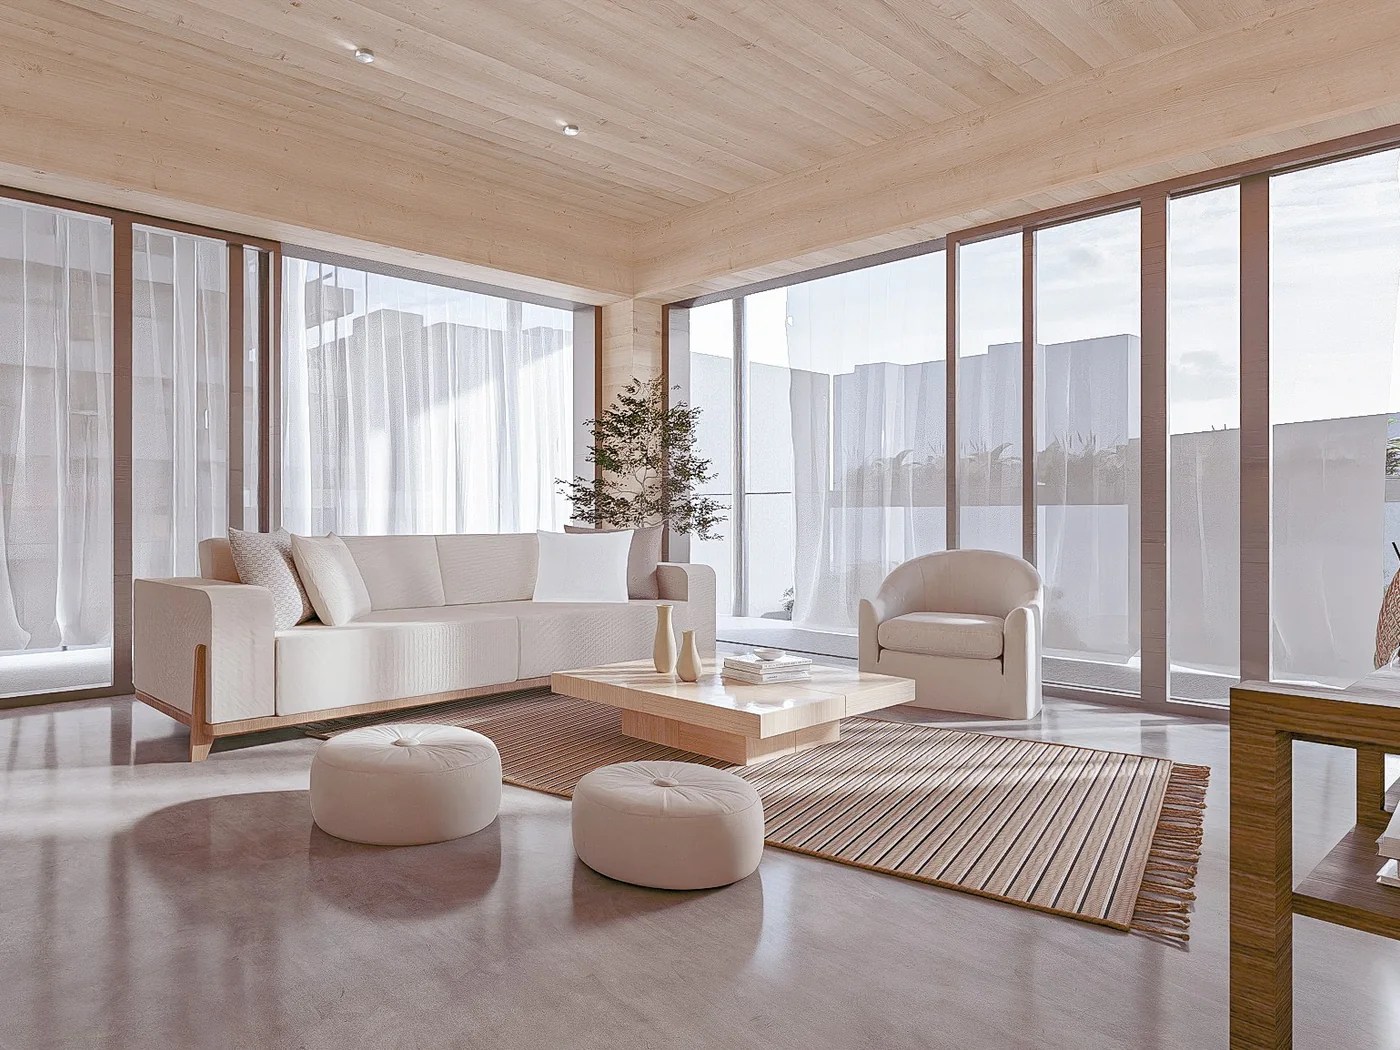
Interior Design
Interior concepts developed around use, atmosphere and architectural identity.
How we work
01 · Brief
Define scope, priorities and deliverables.
02 · Develop
Build, test and refine the design.
03 · Deliver
Prepare clear, presentation-ready results.
Start a project