
Academic Design Project · B.A. Architecture · 8th Semester
Floating Veil
Location
Straße des 17. Juni · Tiergarten
Berlin, Germany
Programme
Architecture museum · Coworking
Café · Market pavilion
Scope
Urban strategy · Architectural design
Construction development · Visualisation
Urban Context
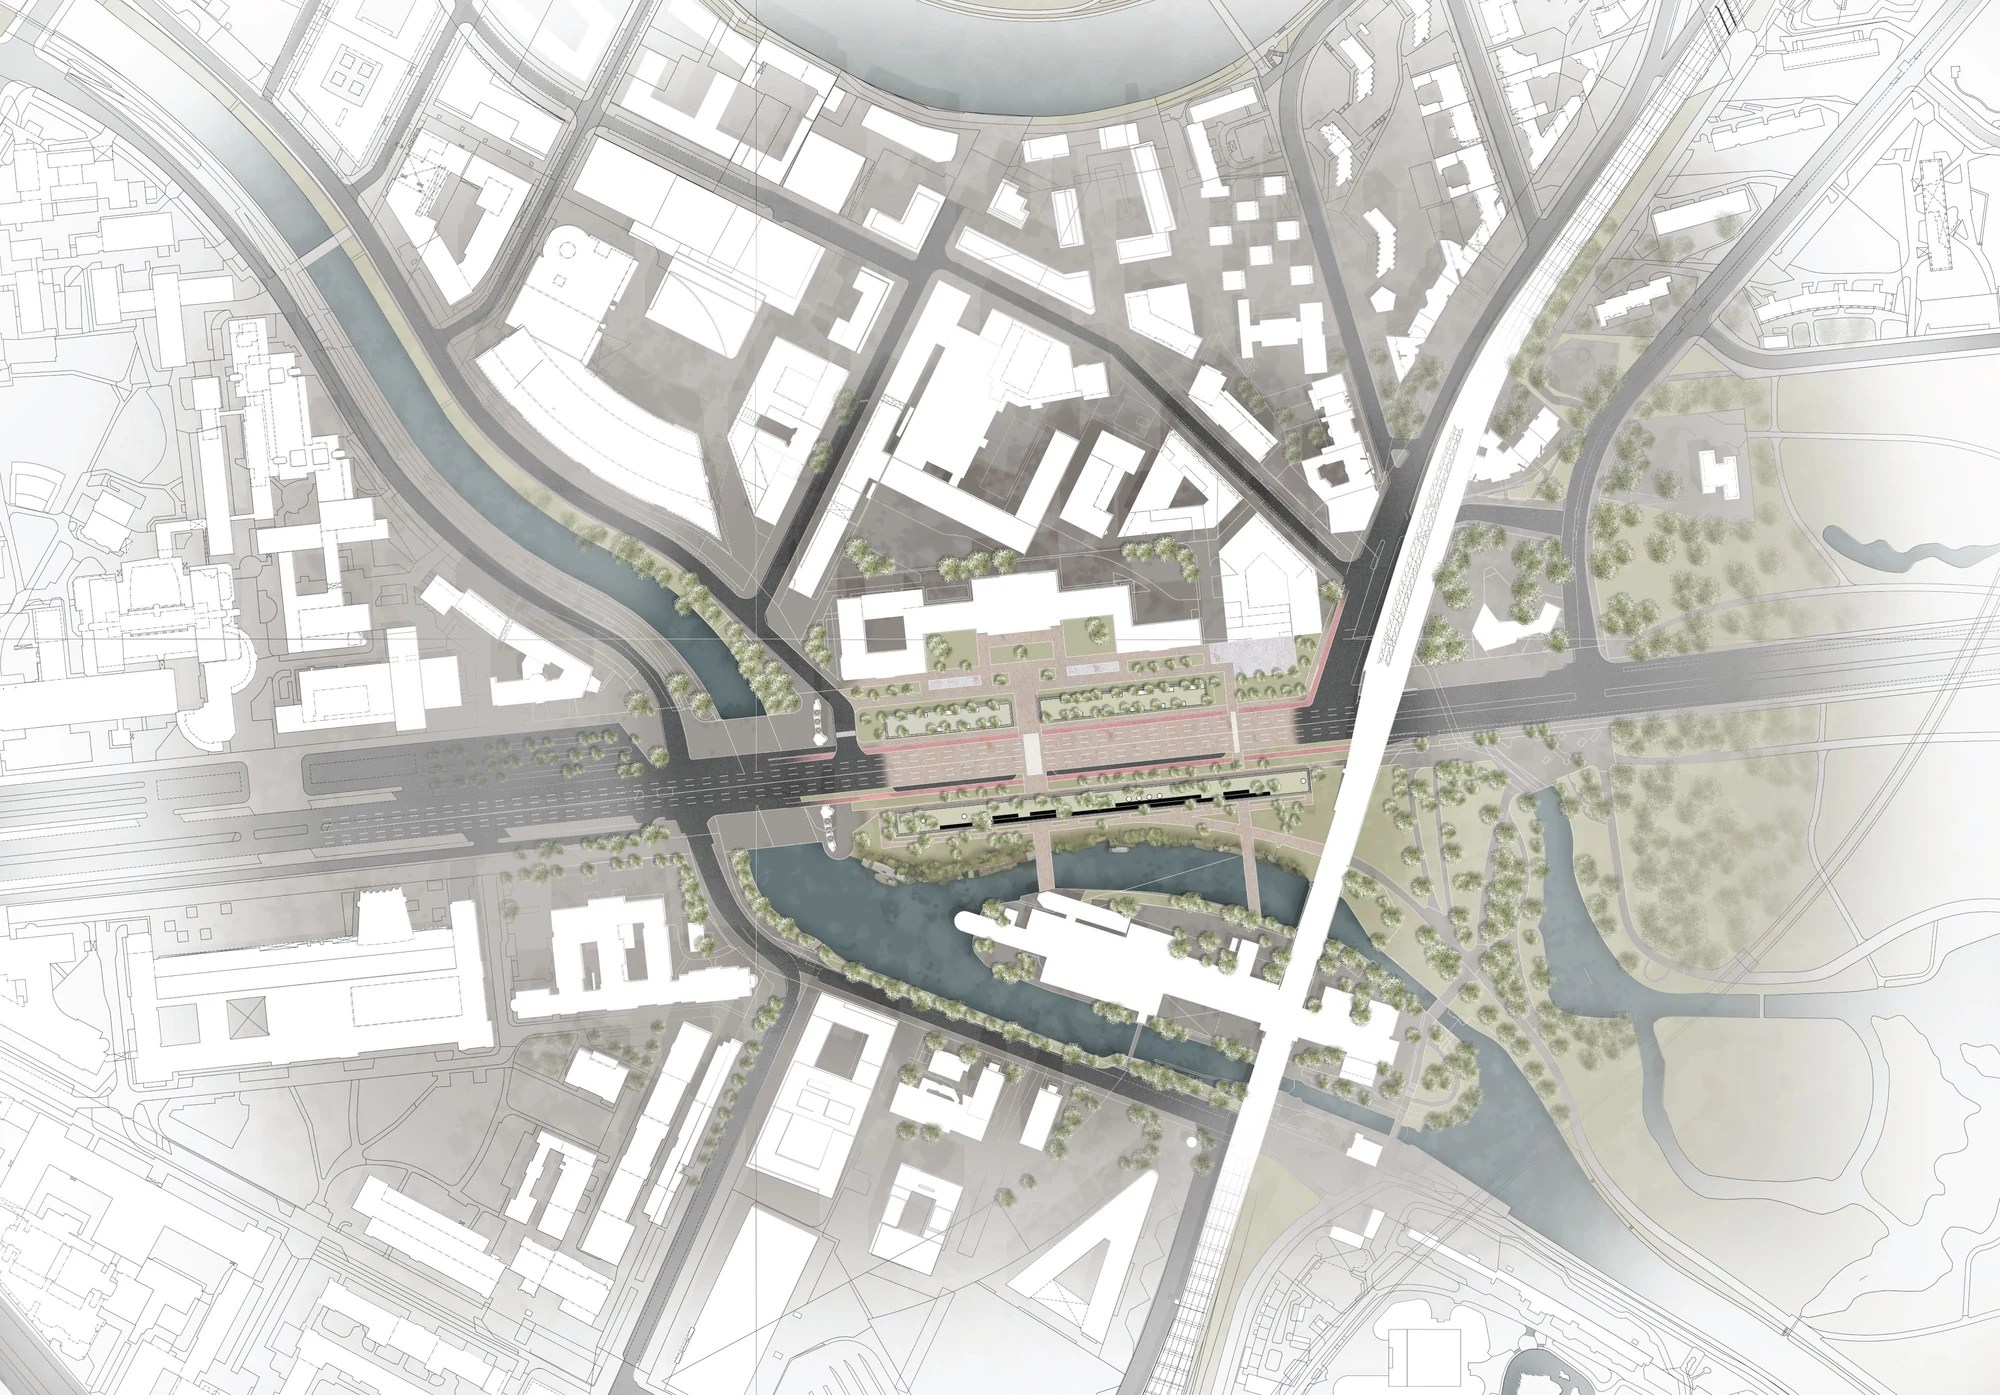
A linear pavilion within Berlin’s western axis.
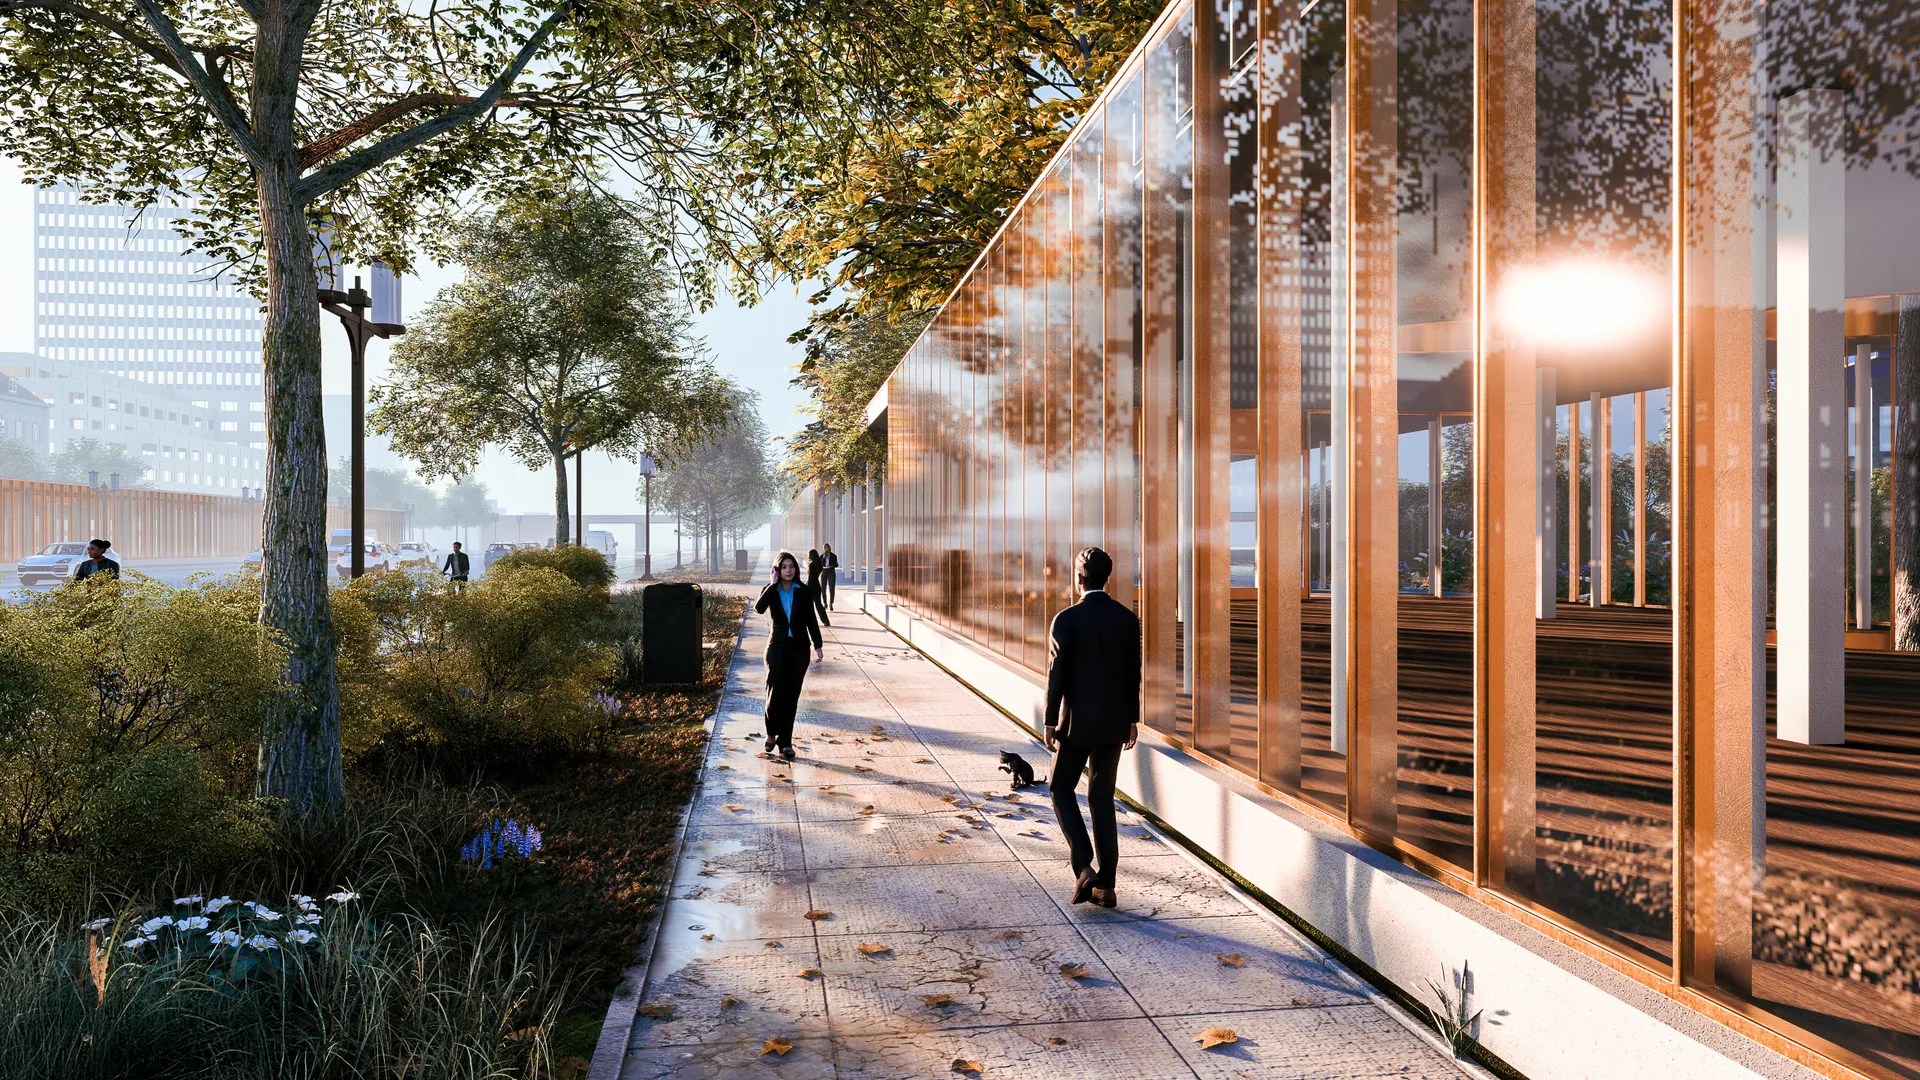
Floating Veil is positioned along Straße des 17. Juni, an important urban connection between the Tiergarten and western Berlin. The axis is defined by freestanding buildings in a green setting, generous open spaces and long visual relationships.
The nearby Ernst-Reuter-Haus provides an architectural point of reference. Its horizontal form and repetitive grid façade express the rational, transparent and optimistic character of post-war modernism. The pavilion responds with a clear linear order of its own—lighter, more permeable and closely interwoven with the landscape.
Design Concept
Architecture as an open urban interface.
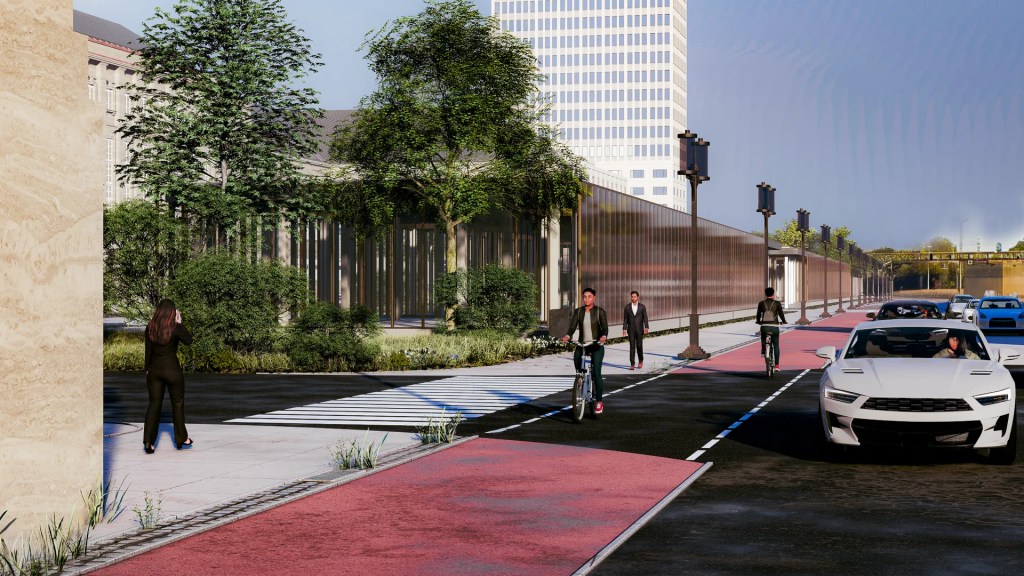
The building accompanies the traffic axis with a precise linear structure while reinforcing pedestrian and cycle routes. Its slender supports and finely articulated envelope form a porous edge between architecture, movement and landscape.
Views, reflections and changing daylight allow the façade to merge with the greenery. The result is an inviting public place that connects cultural, social and commercial uses without losing the calm clarity of the composition.
Programme
Culture, work and everyday life under one roof.
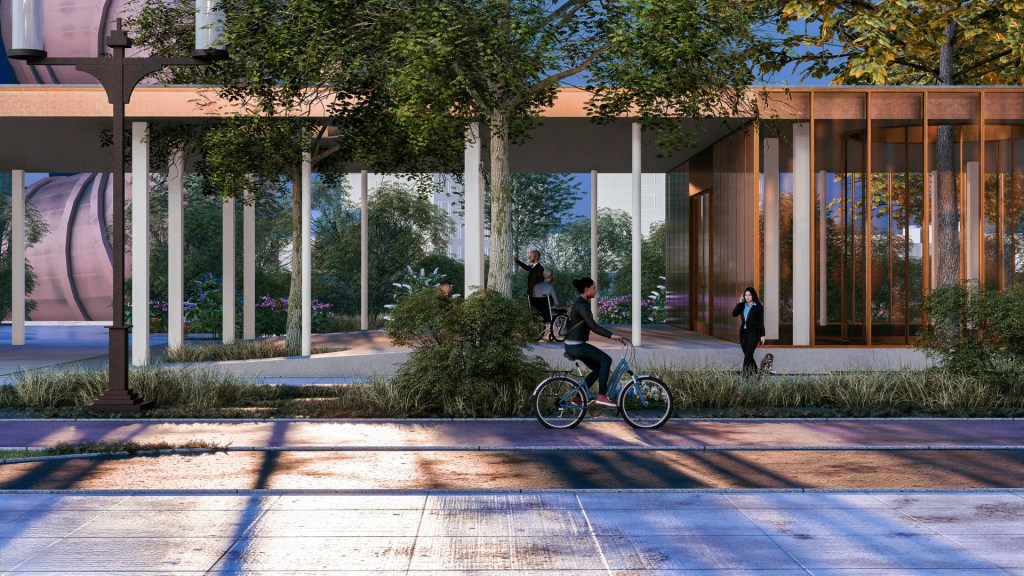
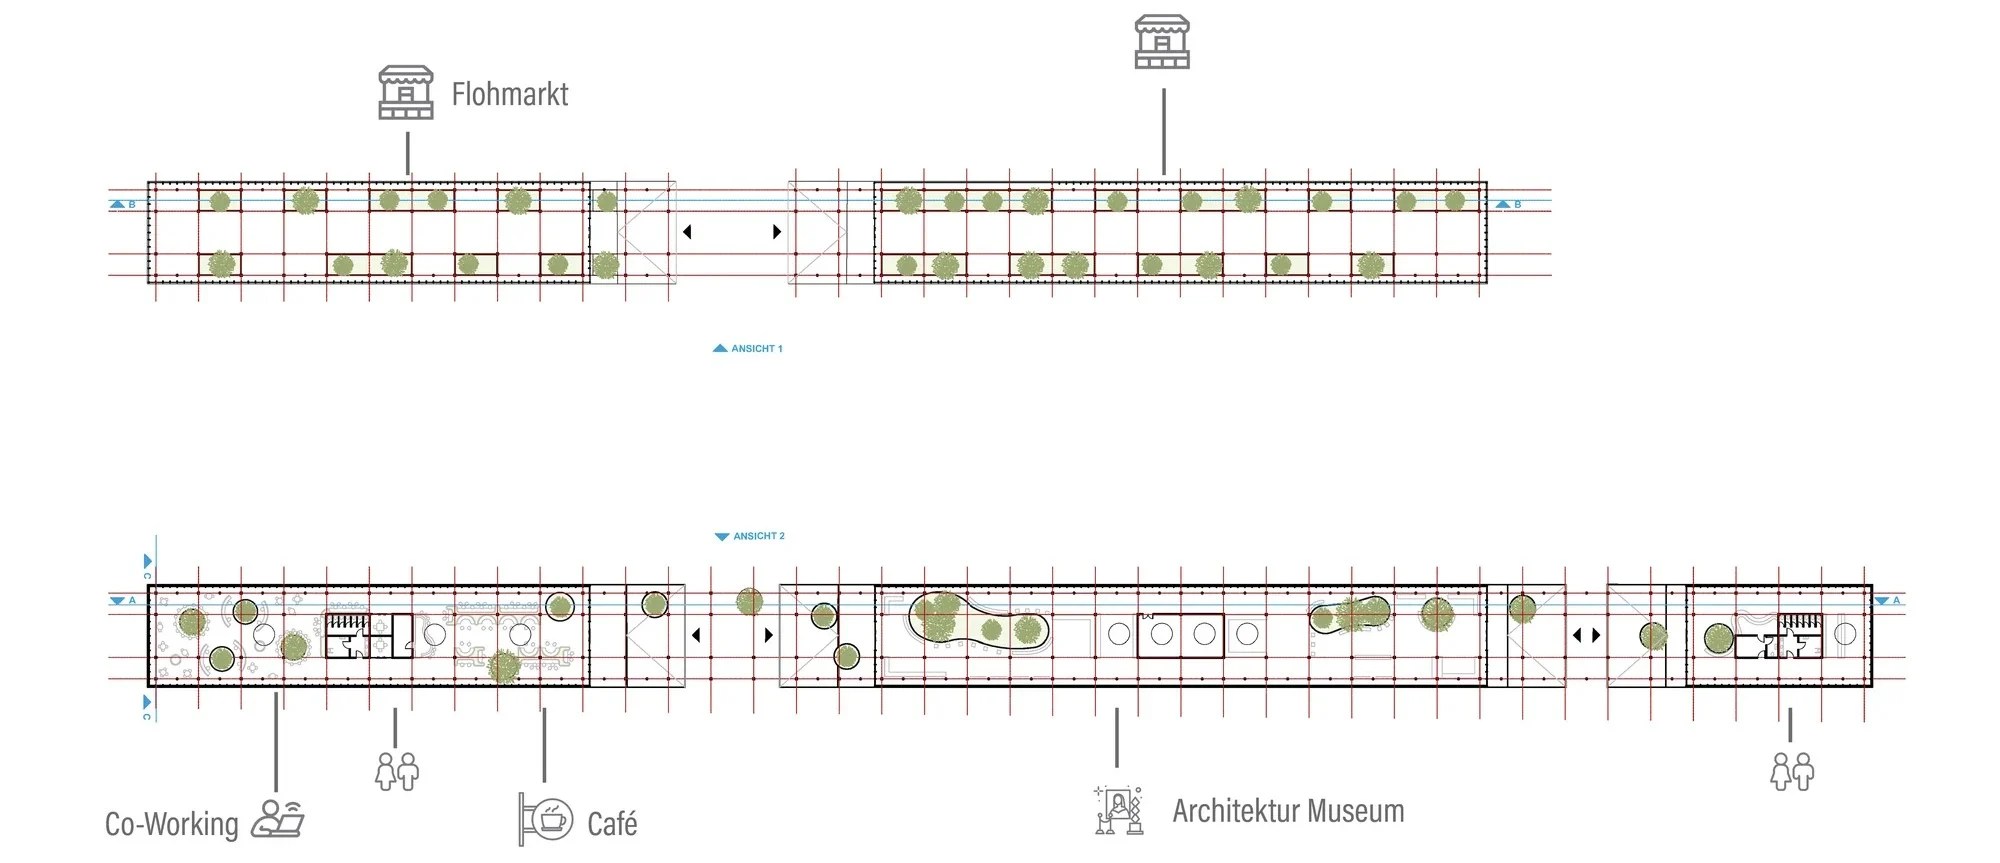
The pavilion combines an architecture museum with coworking areas, a café and flexible market spaces. Interior rooms, planted courtyards and sheltered circulation zones alternate along the building’s length, supporting exhibitions, work, gathering and informal occupation throughout the day.
Spatial Atmosphere
Rhythm, transparency and changing light.
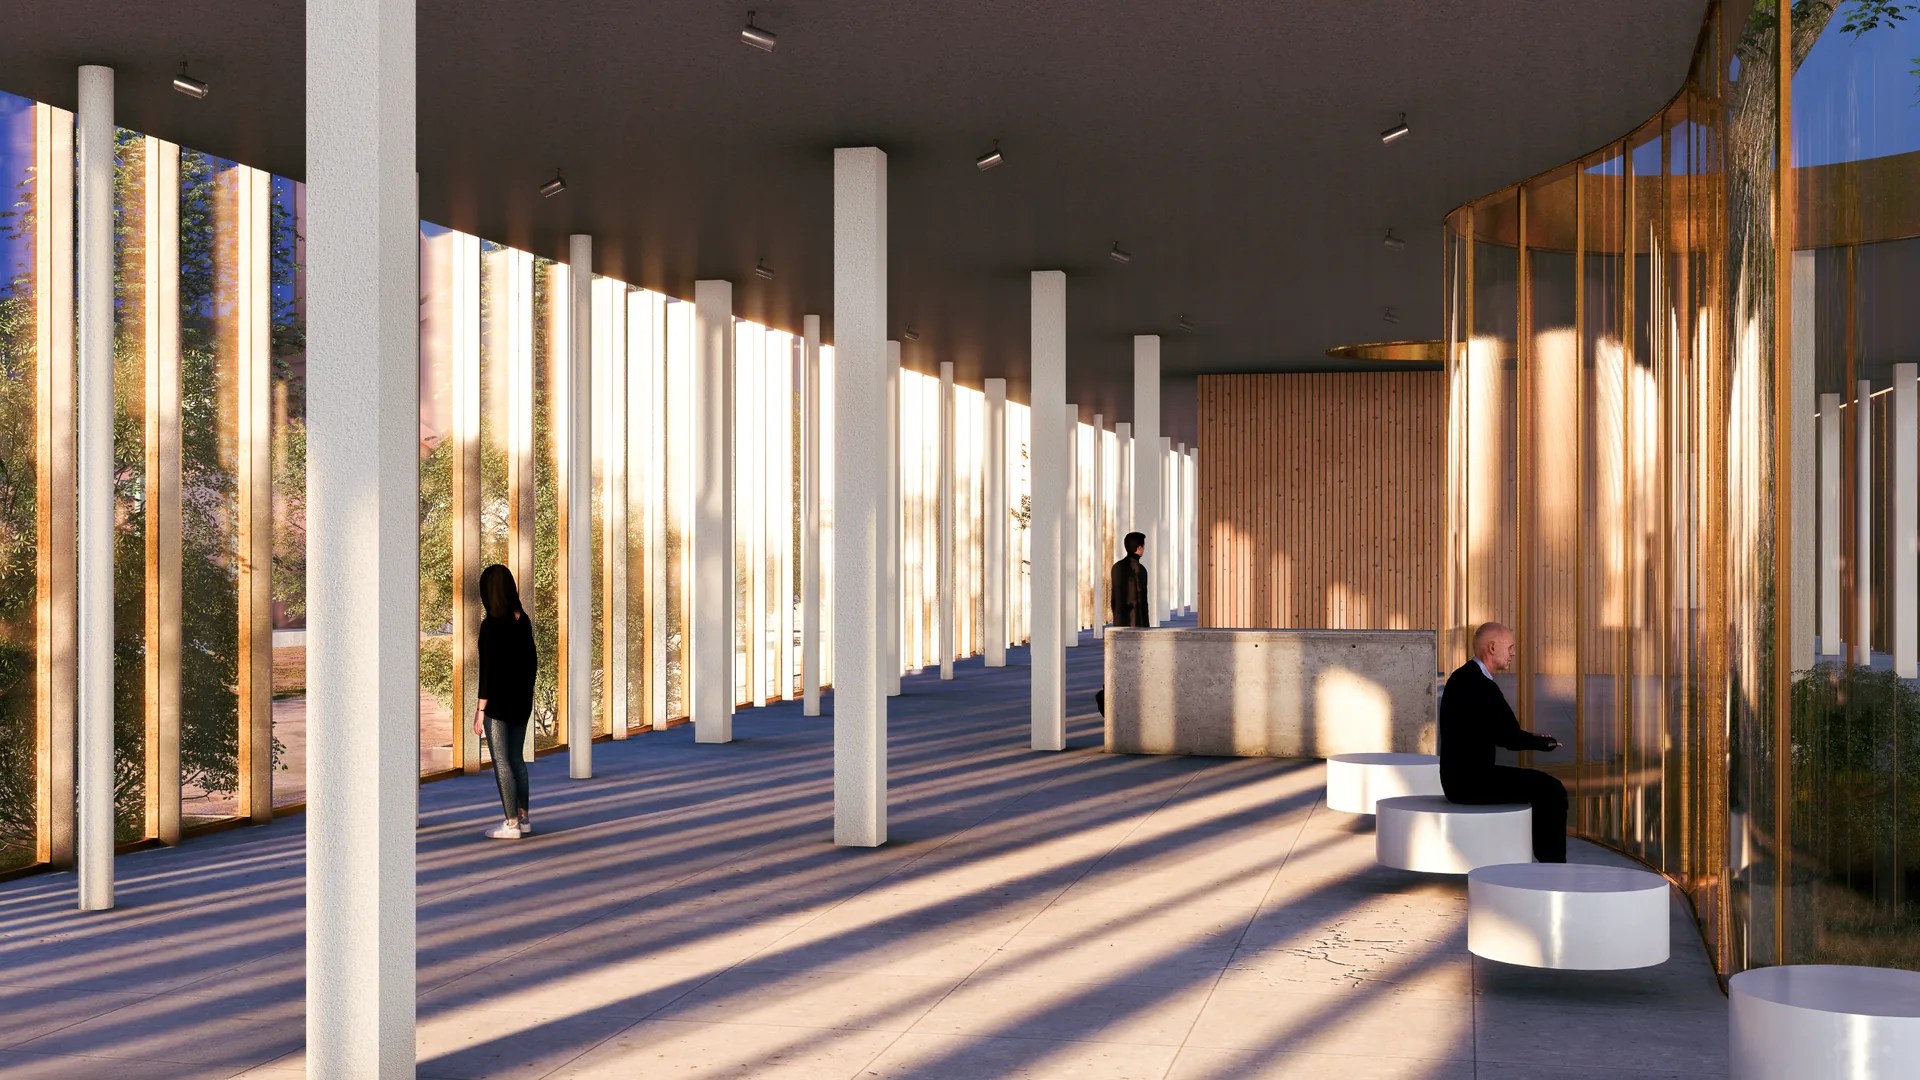
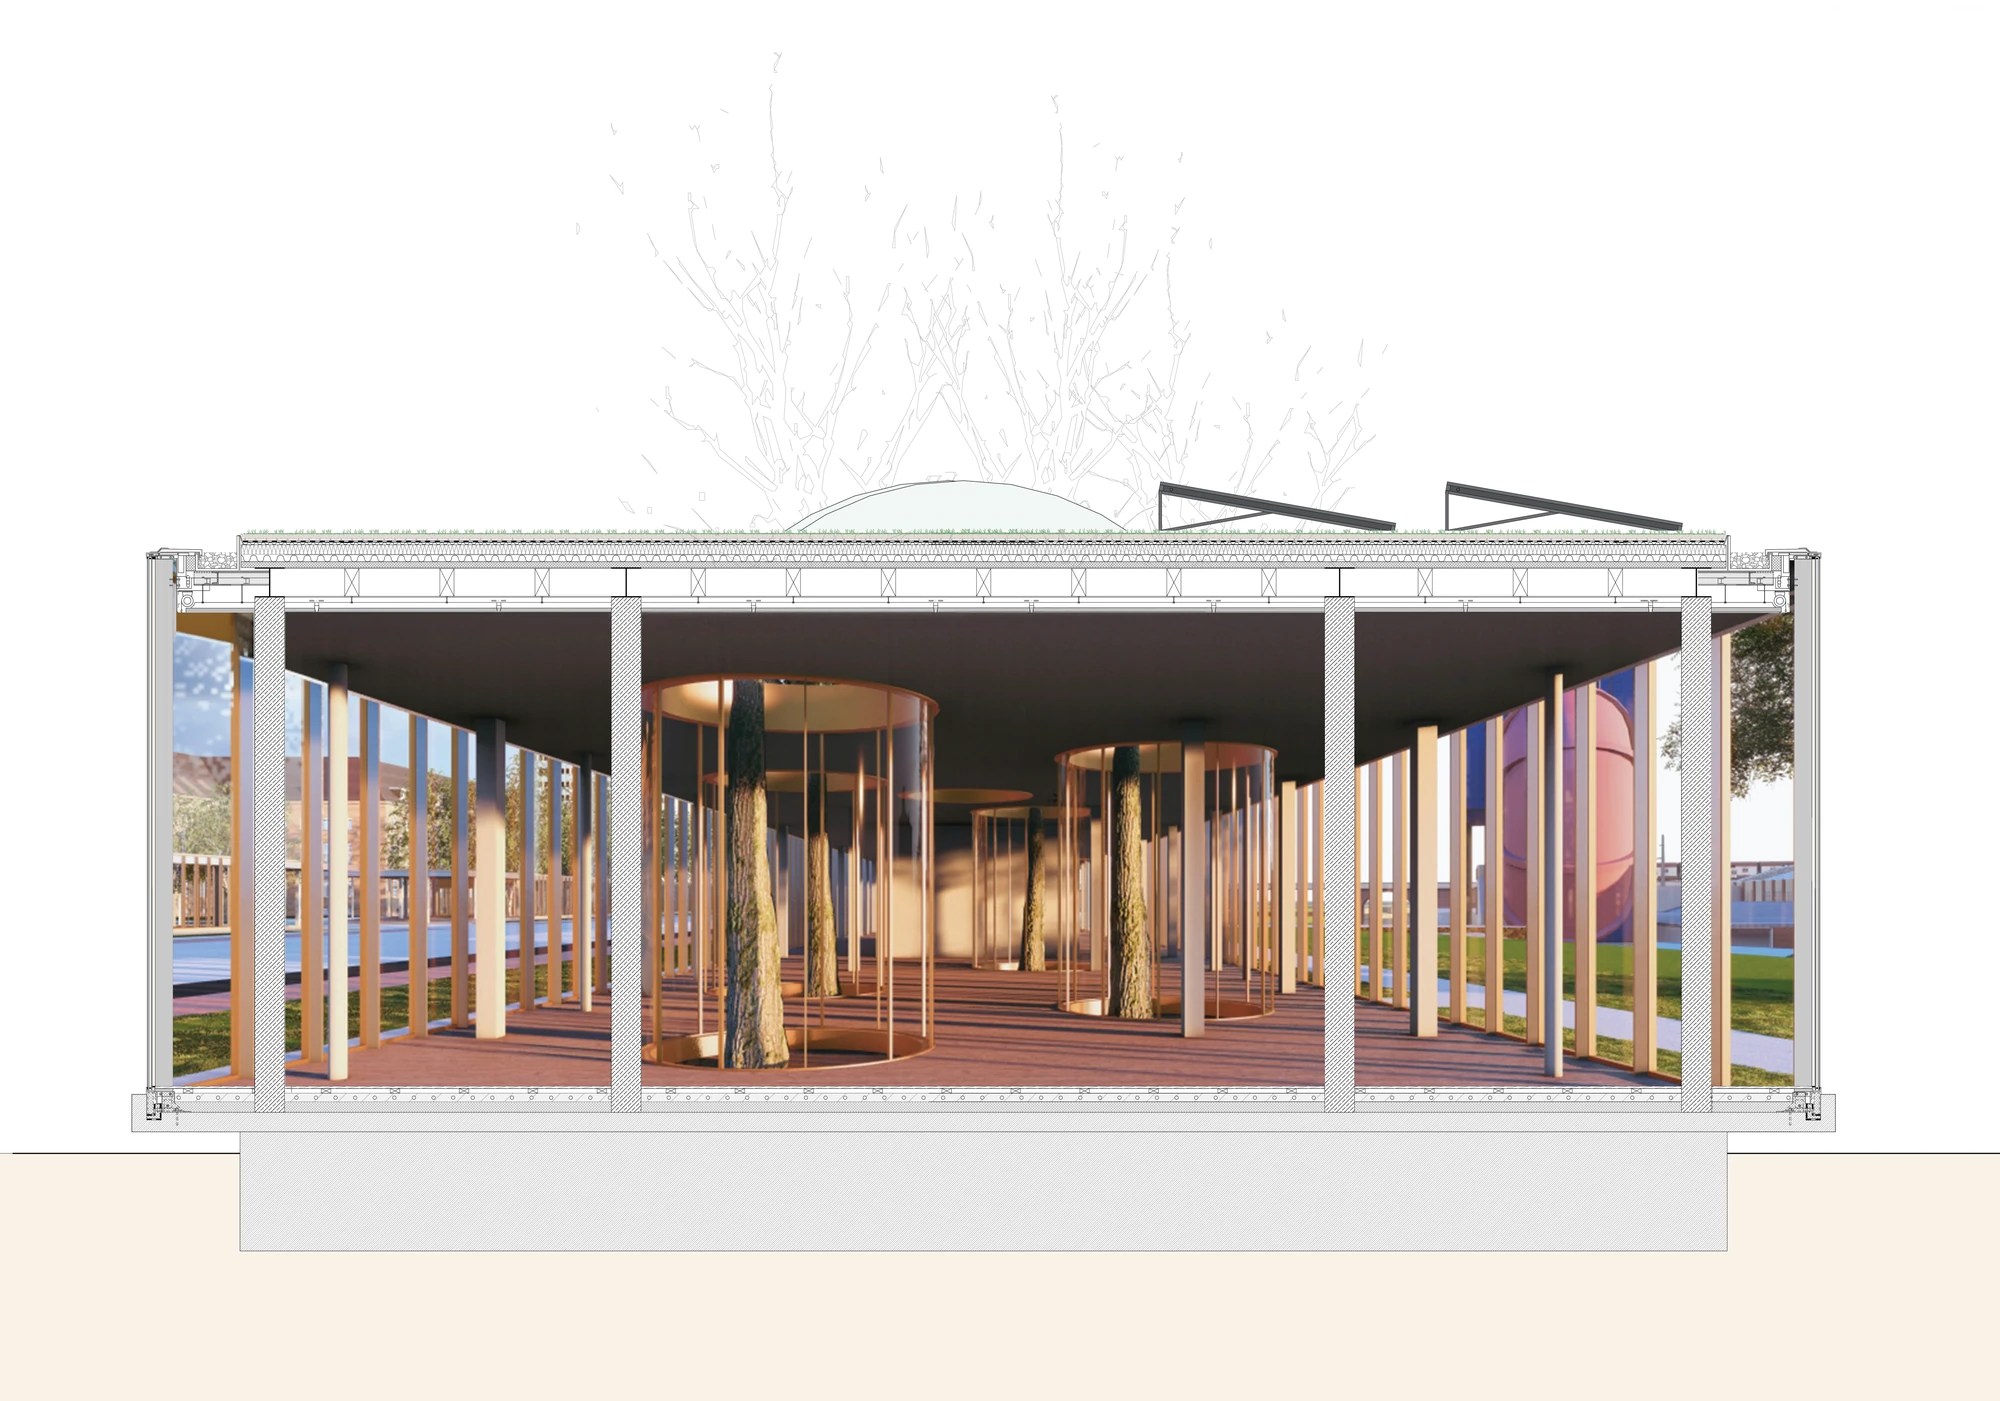
Slender columns and full-height glazing establish an open yet rhythmic interior. Vertical glass fins provide lateral stability while gold-anodised frames remain the only prominent edge within the restrained curtain-wall system.
The design proposes self-tinting glazing and integrated shading to respond to changing light conditions. Selective rooflights bring daylight deep into the plan, while planted courtyards extend the landscape into the building.
Elevation & Section


Construction
A hybrid structure with integrated environmental systems.
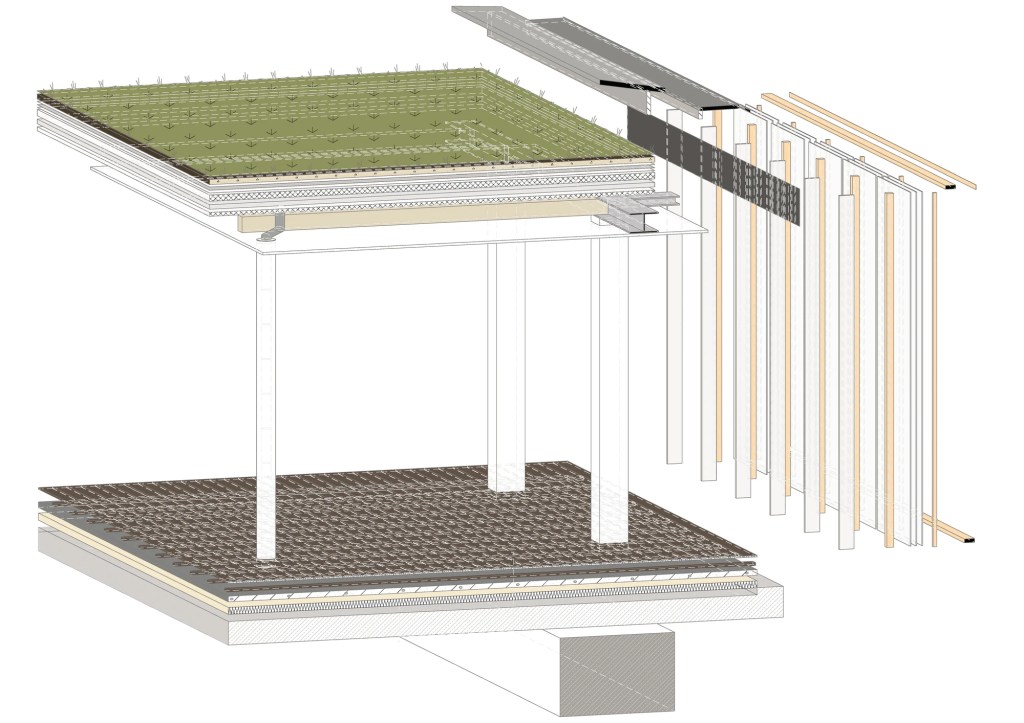
Reinforced-concrete columns support steel T-beams spanning across the building. Solid timber beams form the secondary structure and accommodate services, acoustic insulation and selective rooflights above a suspended timber lining.
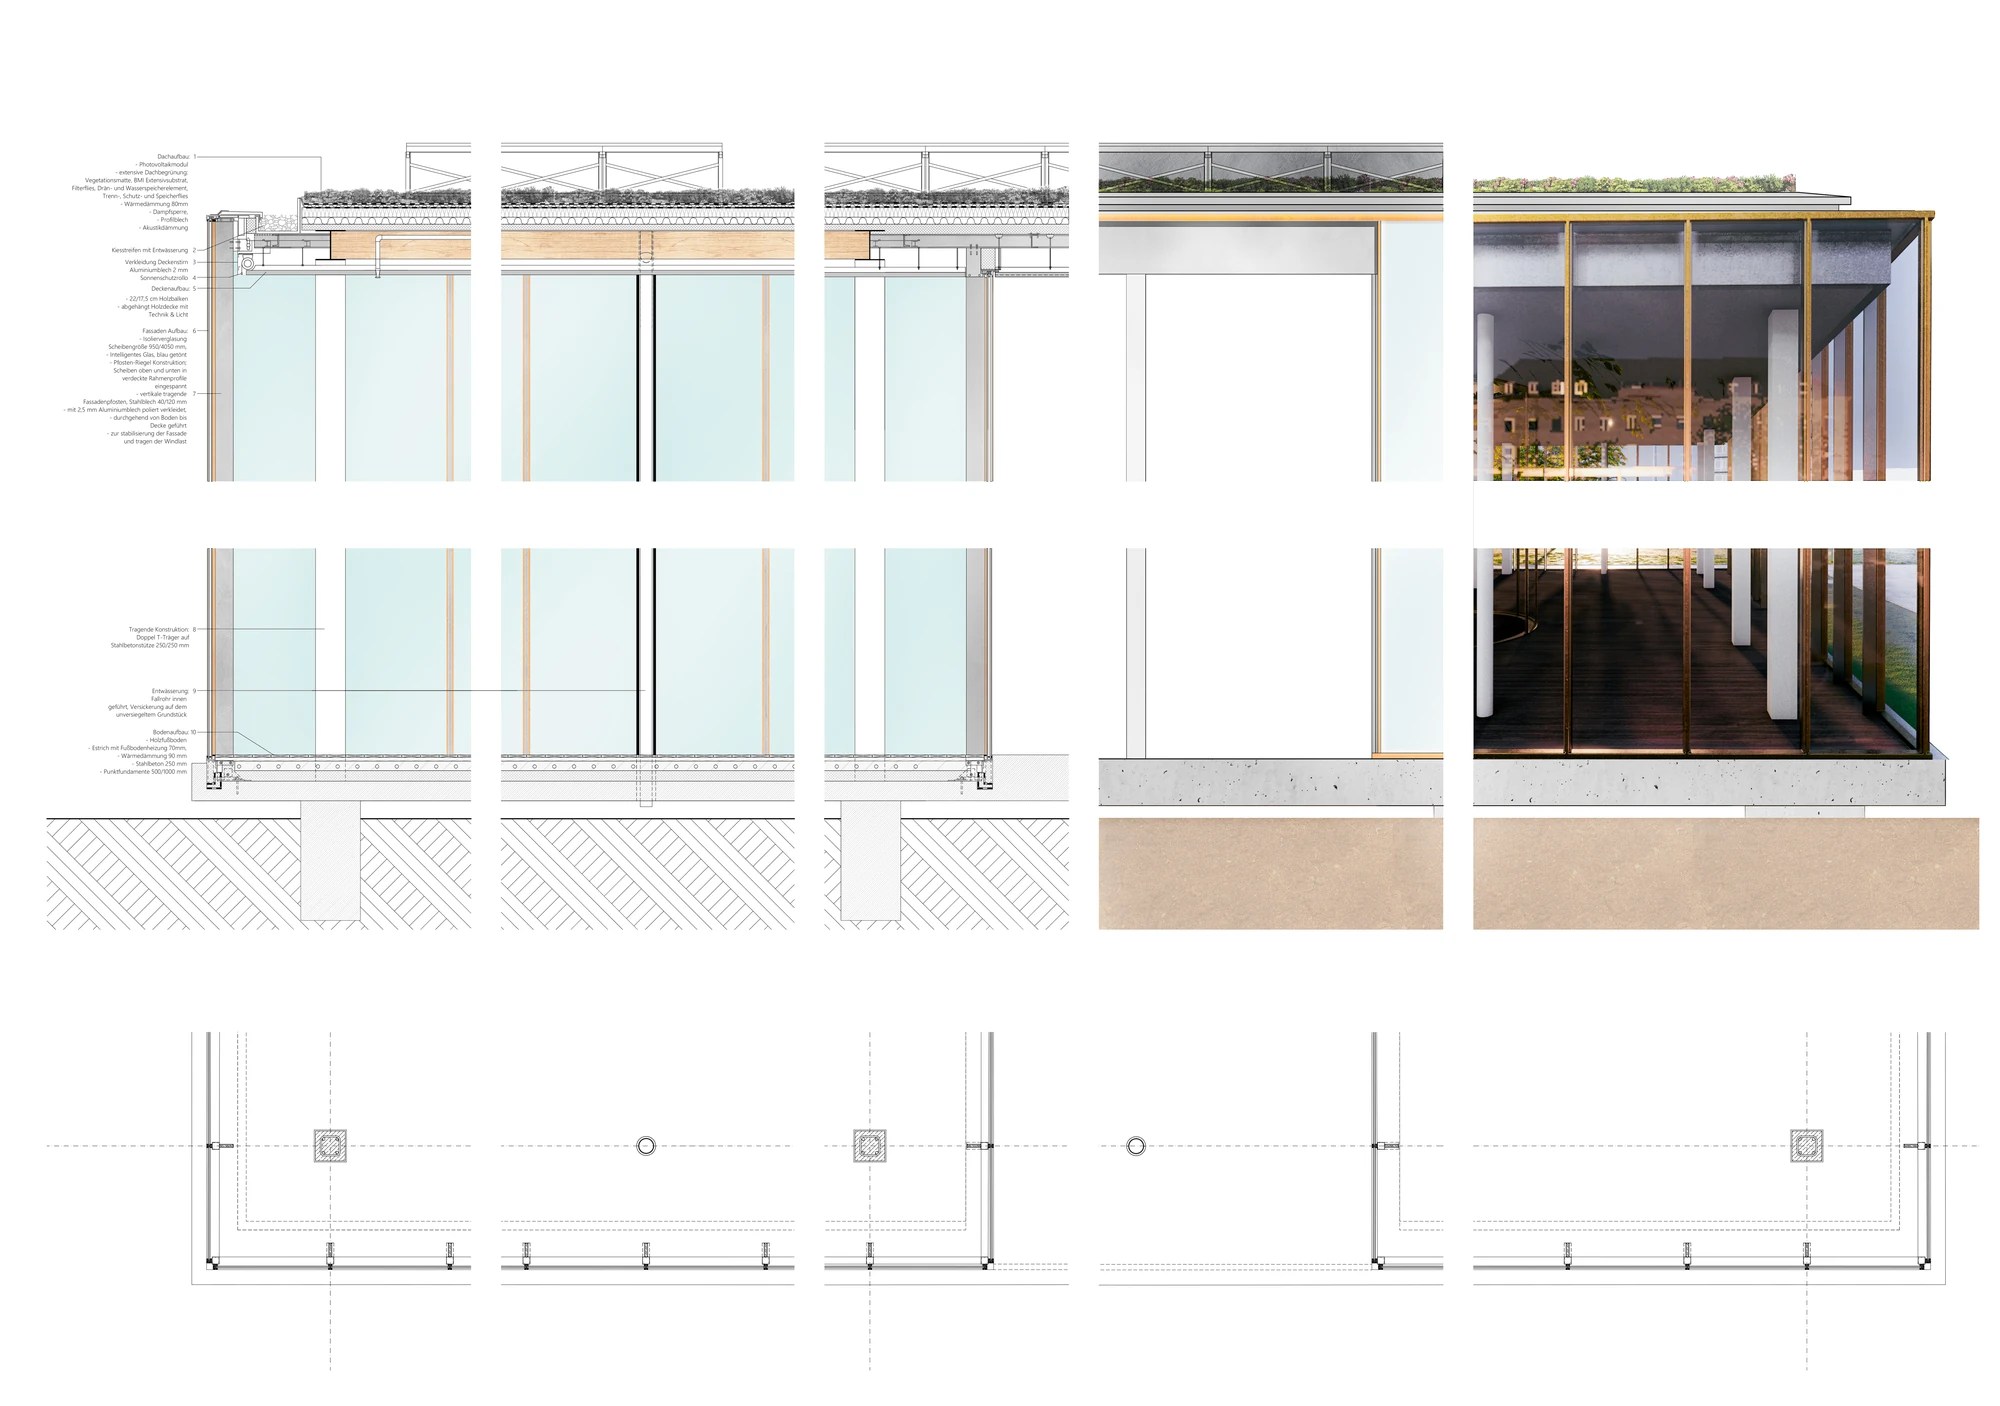
The roof combines extensive planting and photovoltaic modules. Rainwater is drained invisibly through downpipes integrated in the clad circular columns and infiltrates on the unsealed site. Strip foundations carry the concrete floor slab slightly above the terrain, giving the pavilion a precise, grounded base.
Façade & Roof Details
 KAUR Studios
Hinterlasse einen Kommentar