
Academic Design Project · Bachelor · 7th Semester
The Wave
Gallusanlage 8
Frankfurt am Main, Germany
188 m · 46 storeys
Office · Hotel · Retail
Design
Jaskirat Kaur & Mike Pieper
Concept
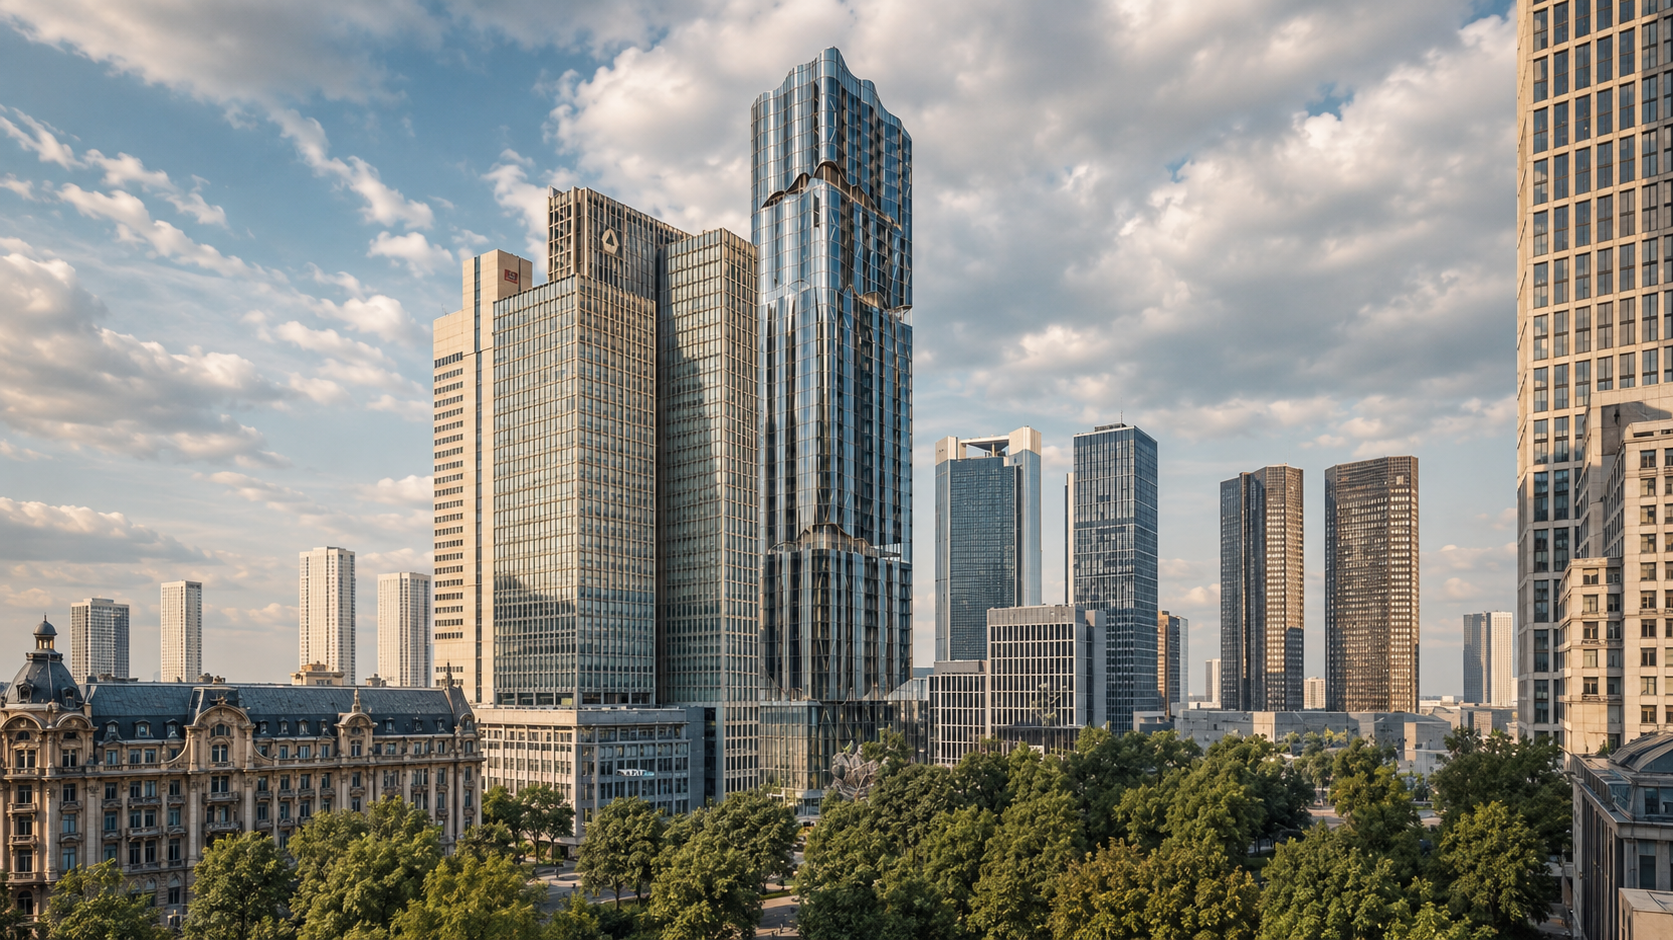
A mixed-use high-rise shaped by movement.
The Wave was developed by Jaskirat Kaur and Mike Pieper as a seventh-semester Bachelor design project at FH Potsdam, under the supervision of architect Peter Eingartner. Located at Gallusanlage 8, the proposal explores a mixed-use high-rise for Frankfurt’s banking district.
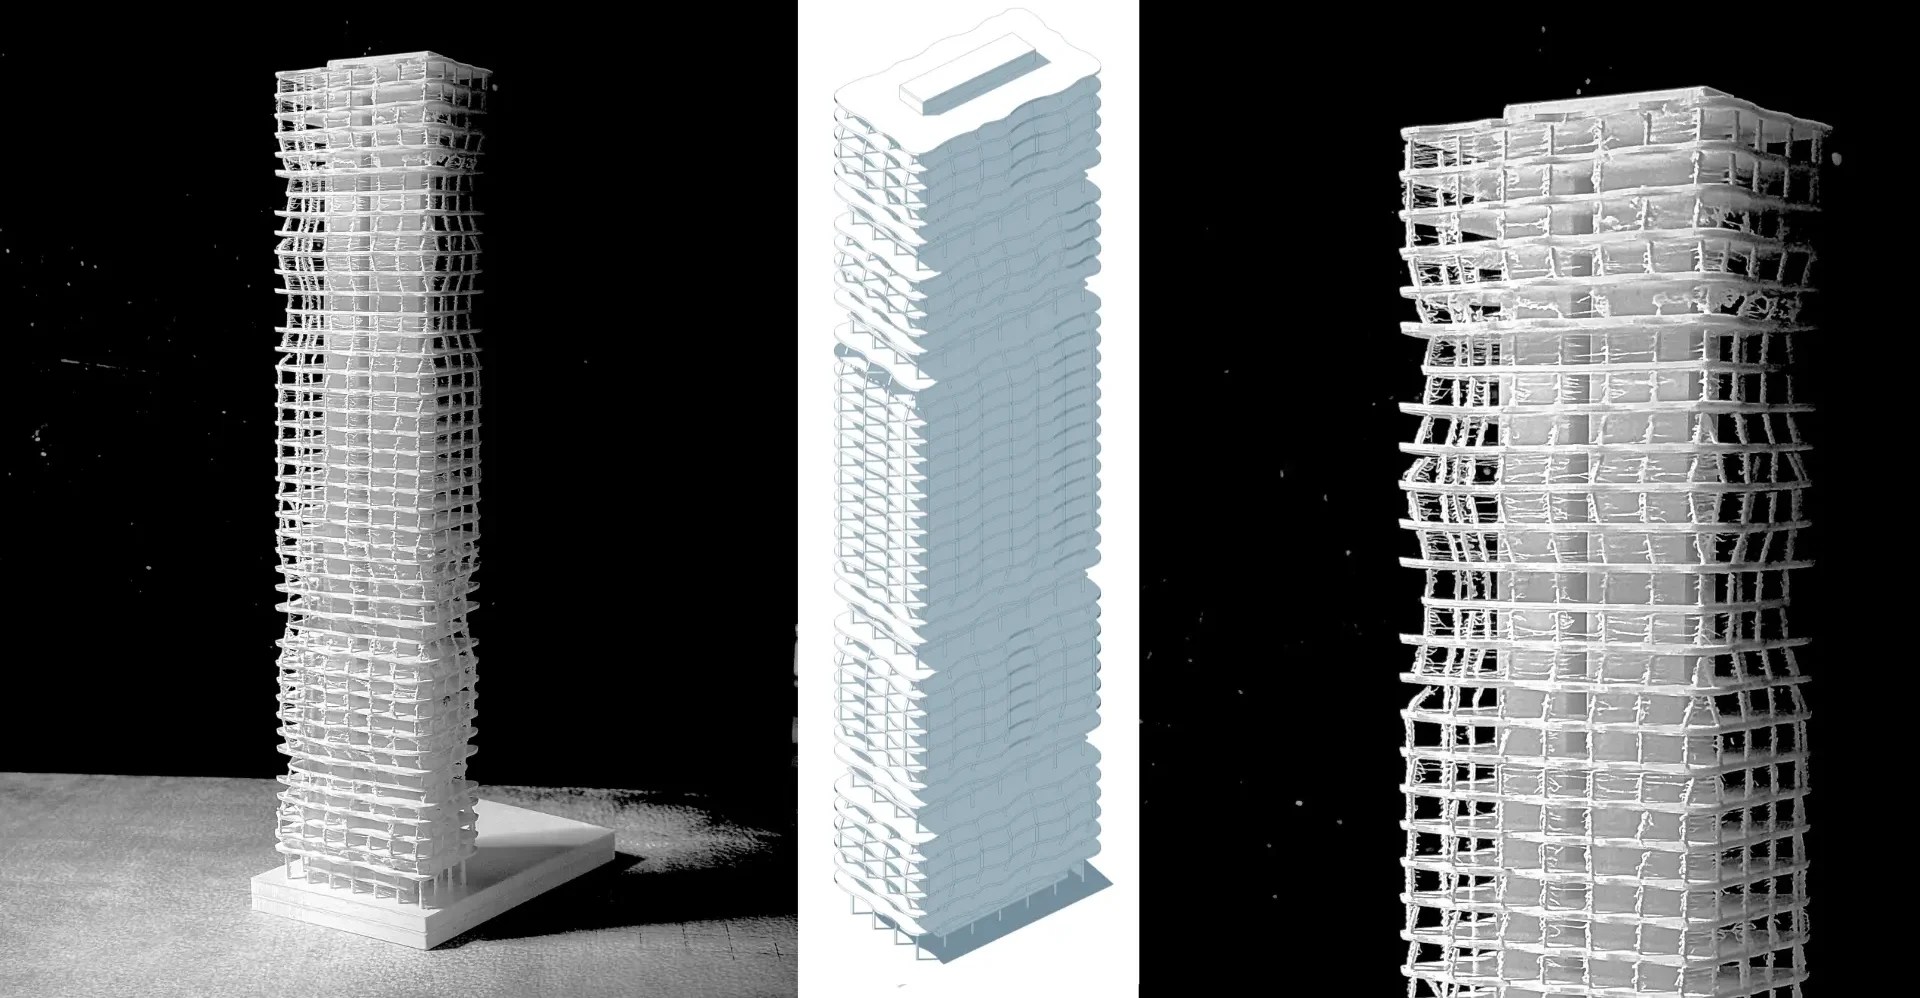
The 188-metre tower is organised into five segments. A flowing façade gives the building a continuous appearance, while generous setbacks form elevated terraces for hotel guests and restaurant visitors.
Urban Context
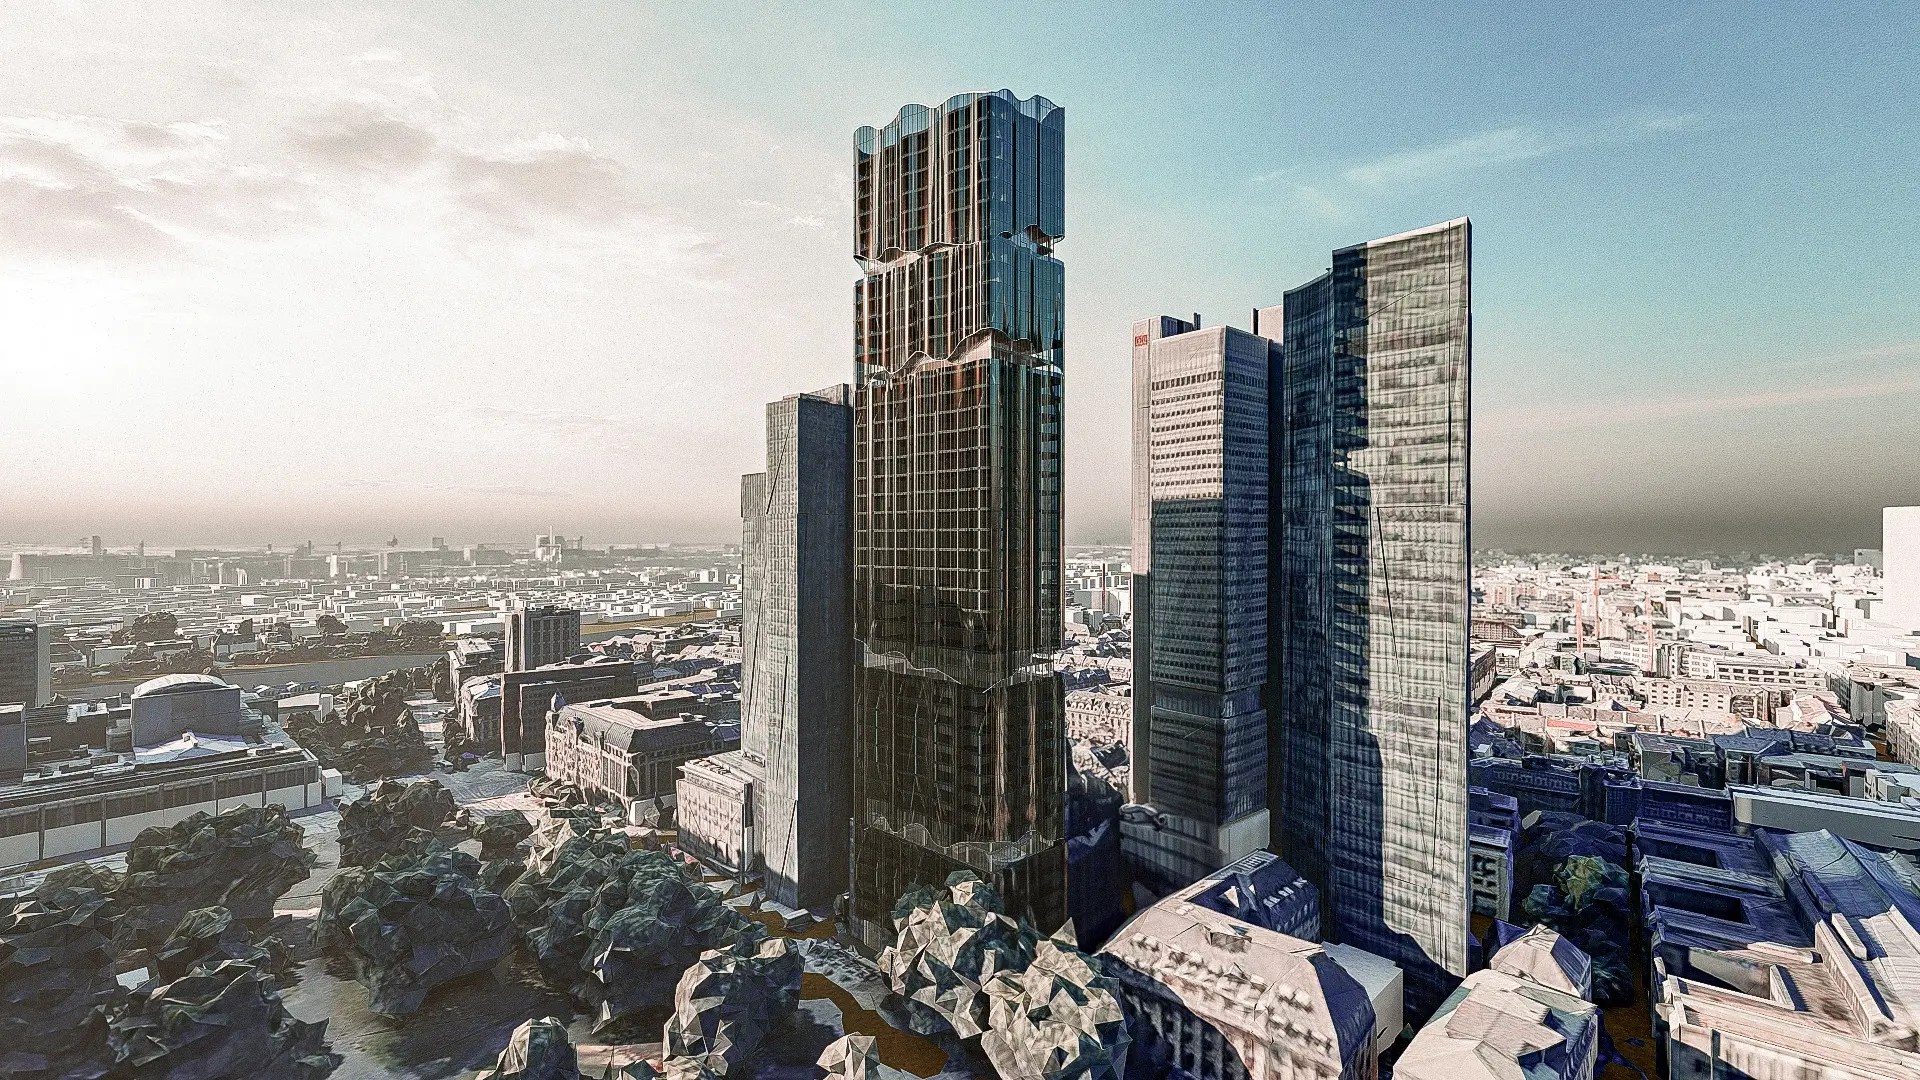
A vertical marker on the Gallusanlage.
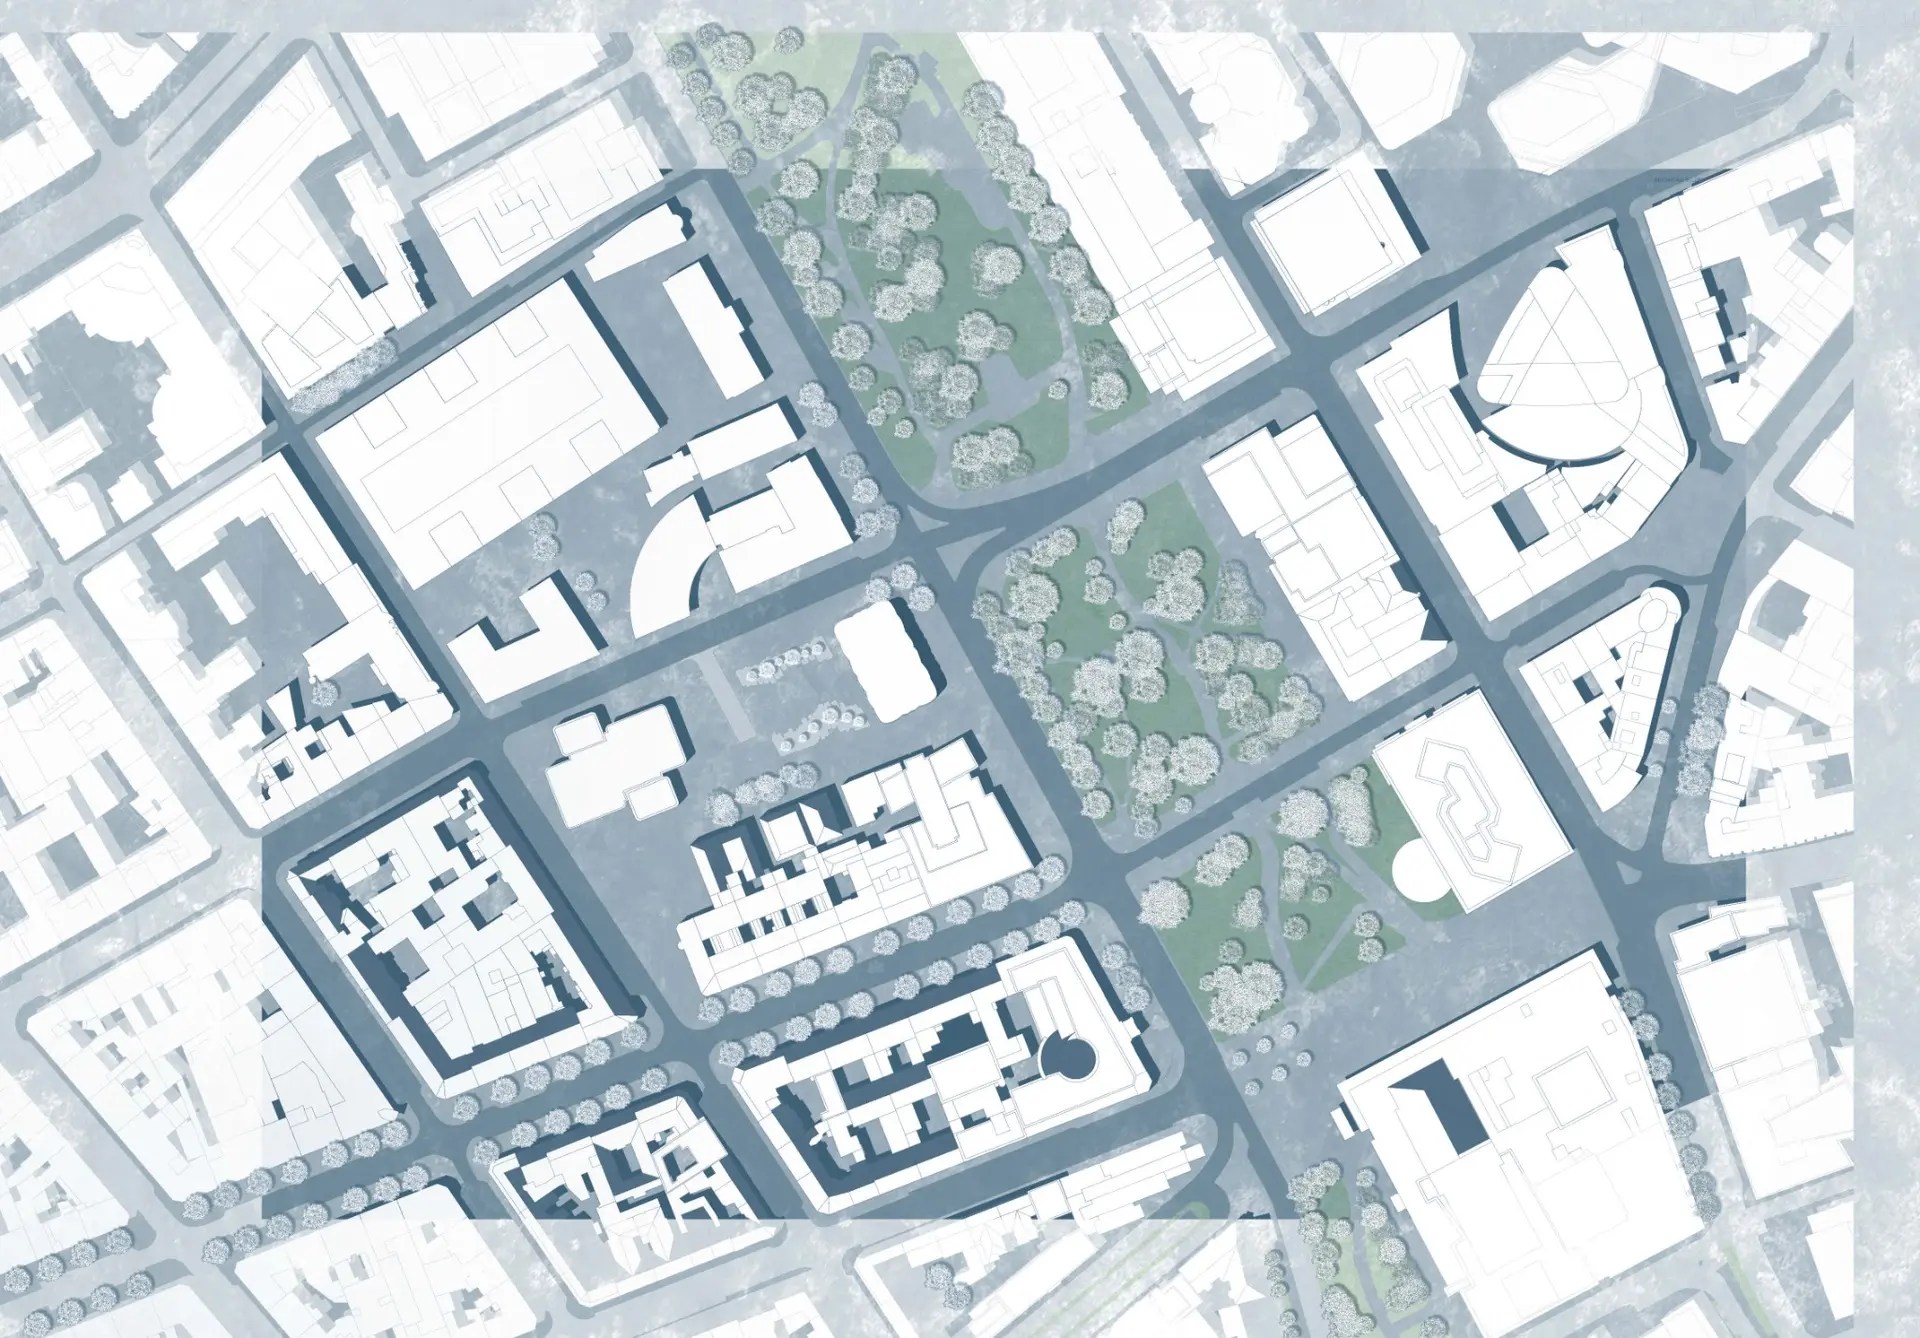
The site lies within Frankfurt’s established high-rise cluster and directly addresses the green space of the Gallusanlage. The proposal combines a public ground level with a clearly structured vertical programme above.
Structure & Façade
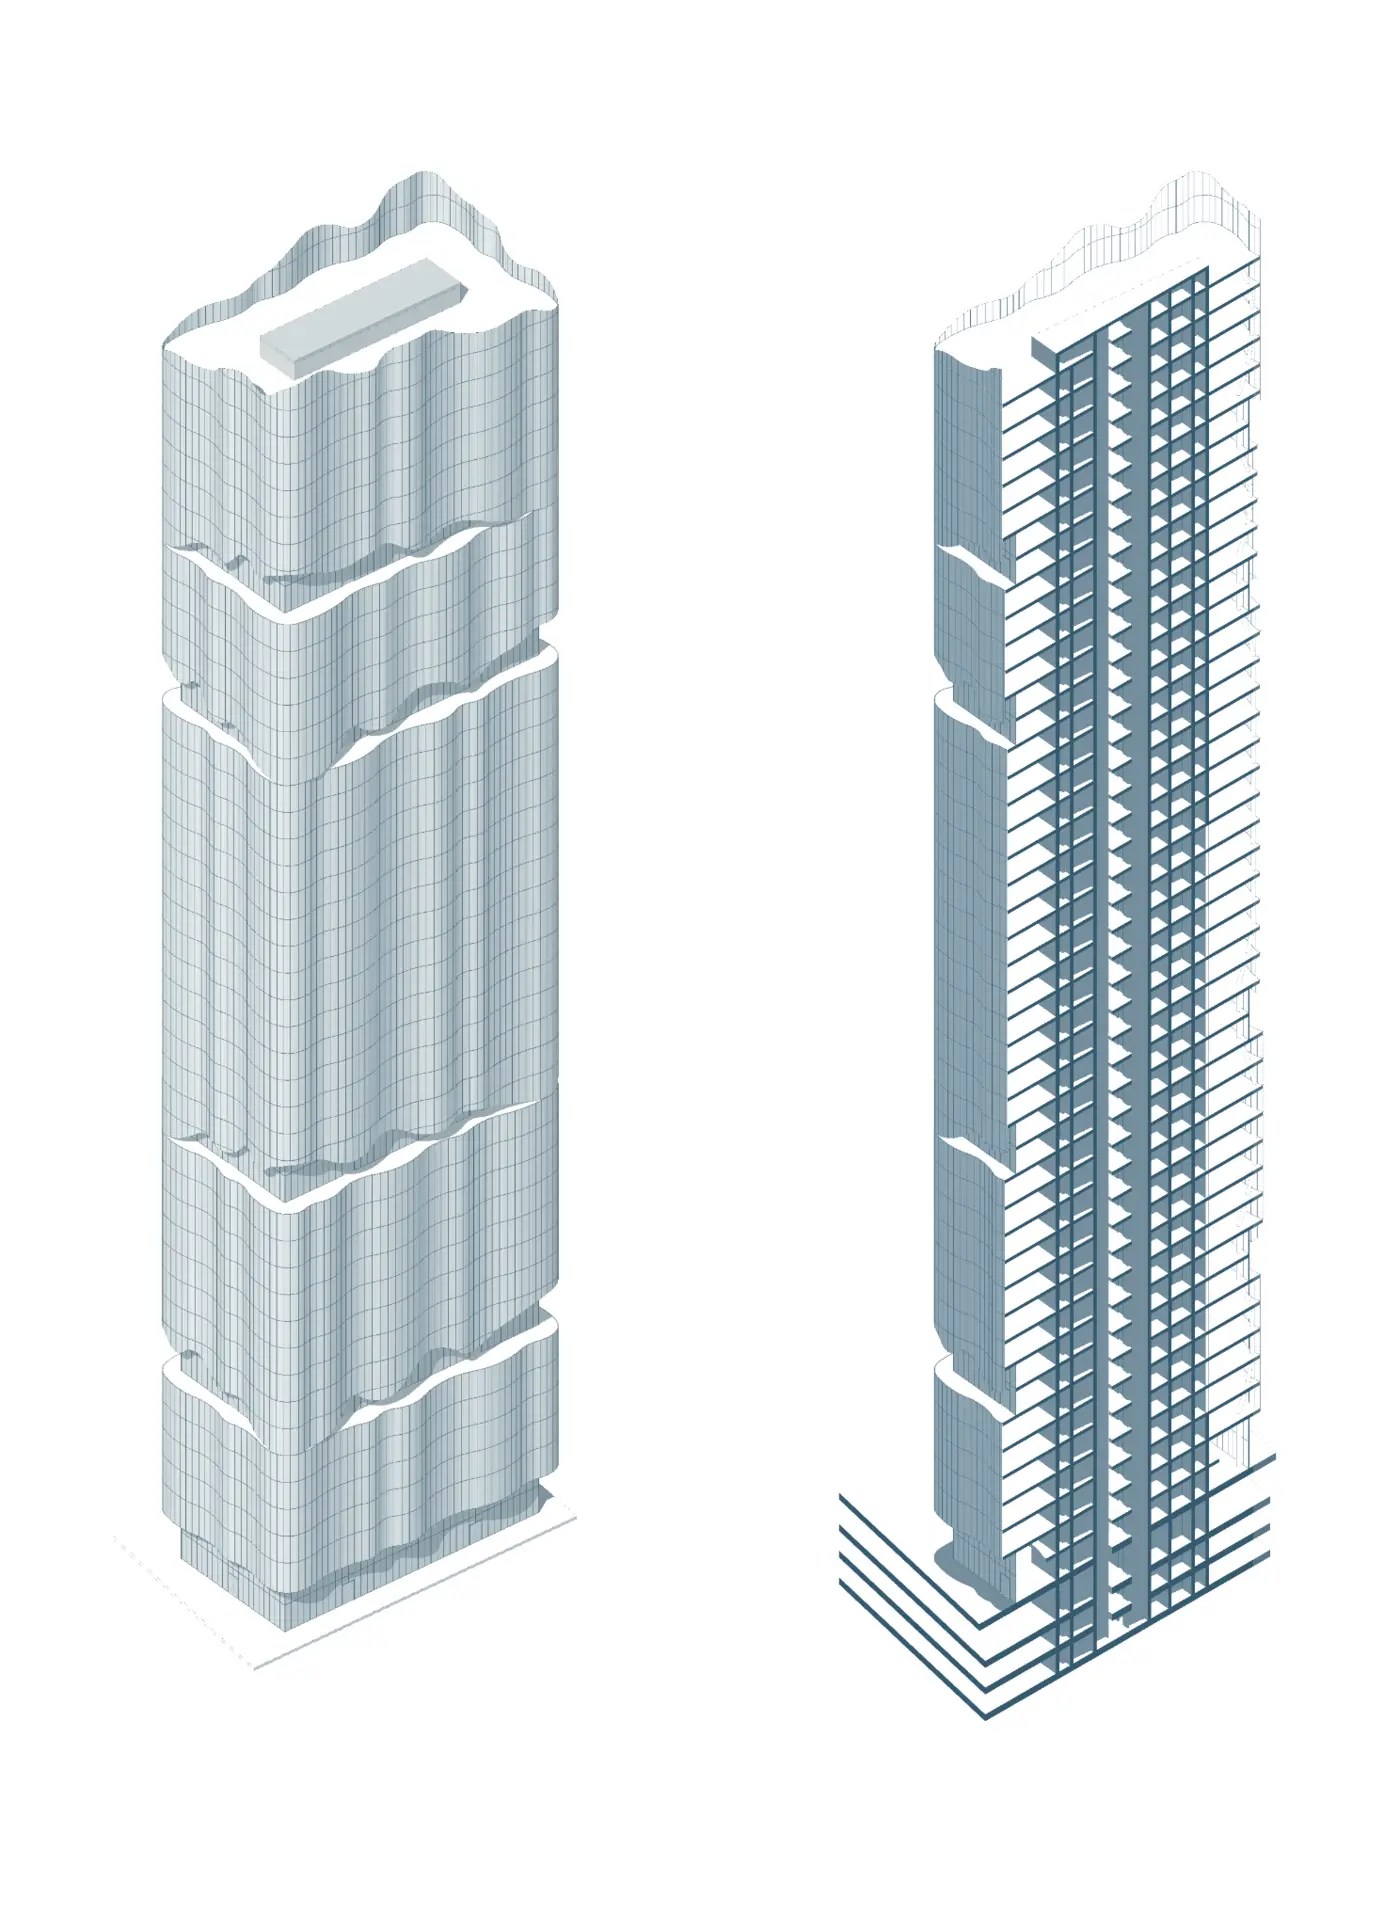
A clear structural system behind a fluid envelope.
Extended cores and diagonal bracing stabilise the tower and allow the façade to remain free of visible external columns.
The resulting tectonic order supports the flowing geometry without concealing the organisation of the building. Structure and envelope work together to give the tower its light, sculptural character.
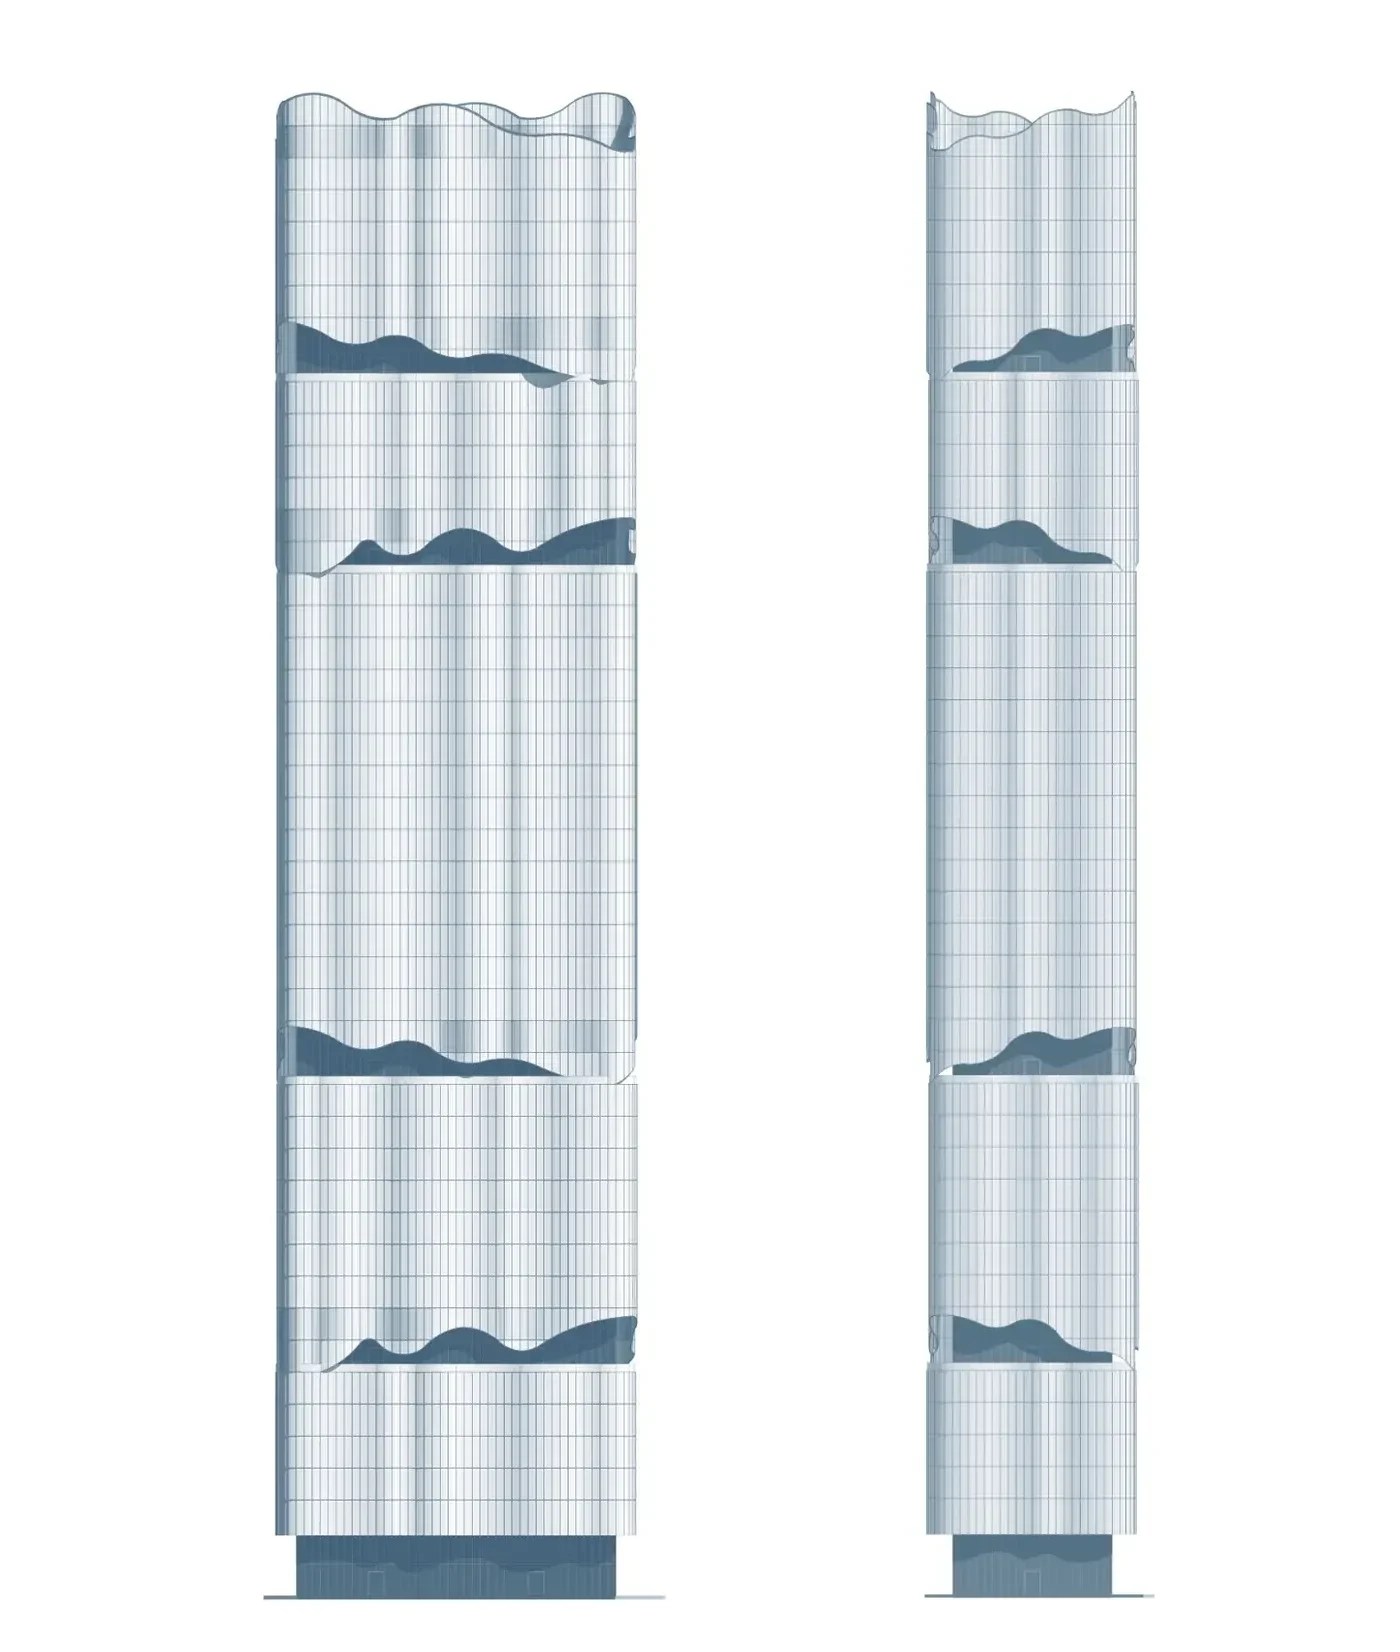
Elevations · Gallusanlage and Taunusstrasse
Vertical Programme
Public at the base, panoramic at the top.
Ground
Lobby & Café
Levels 1–5
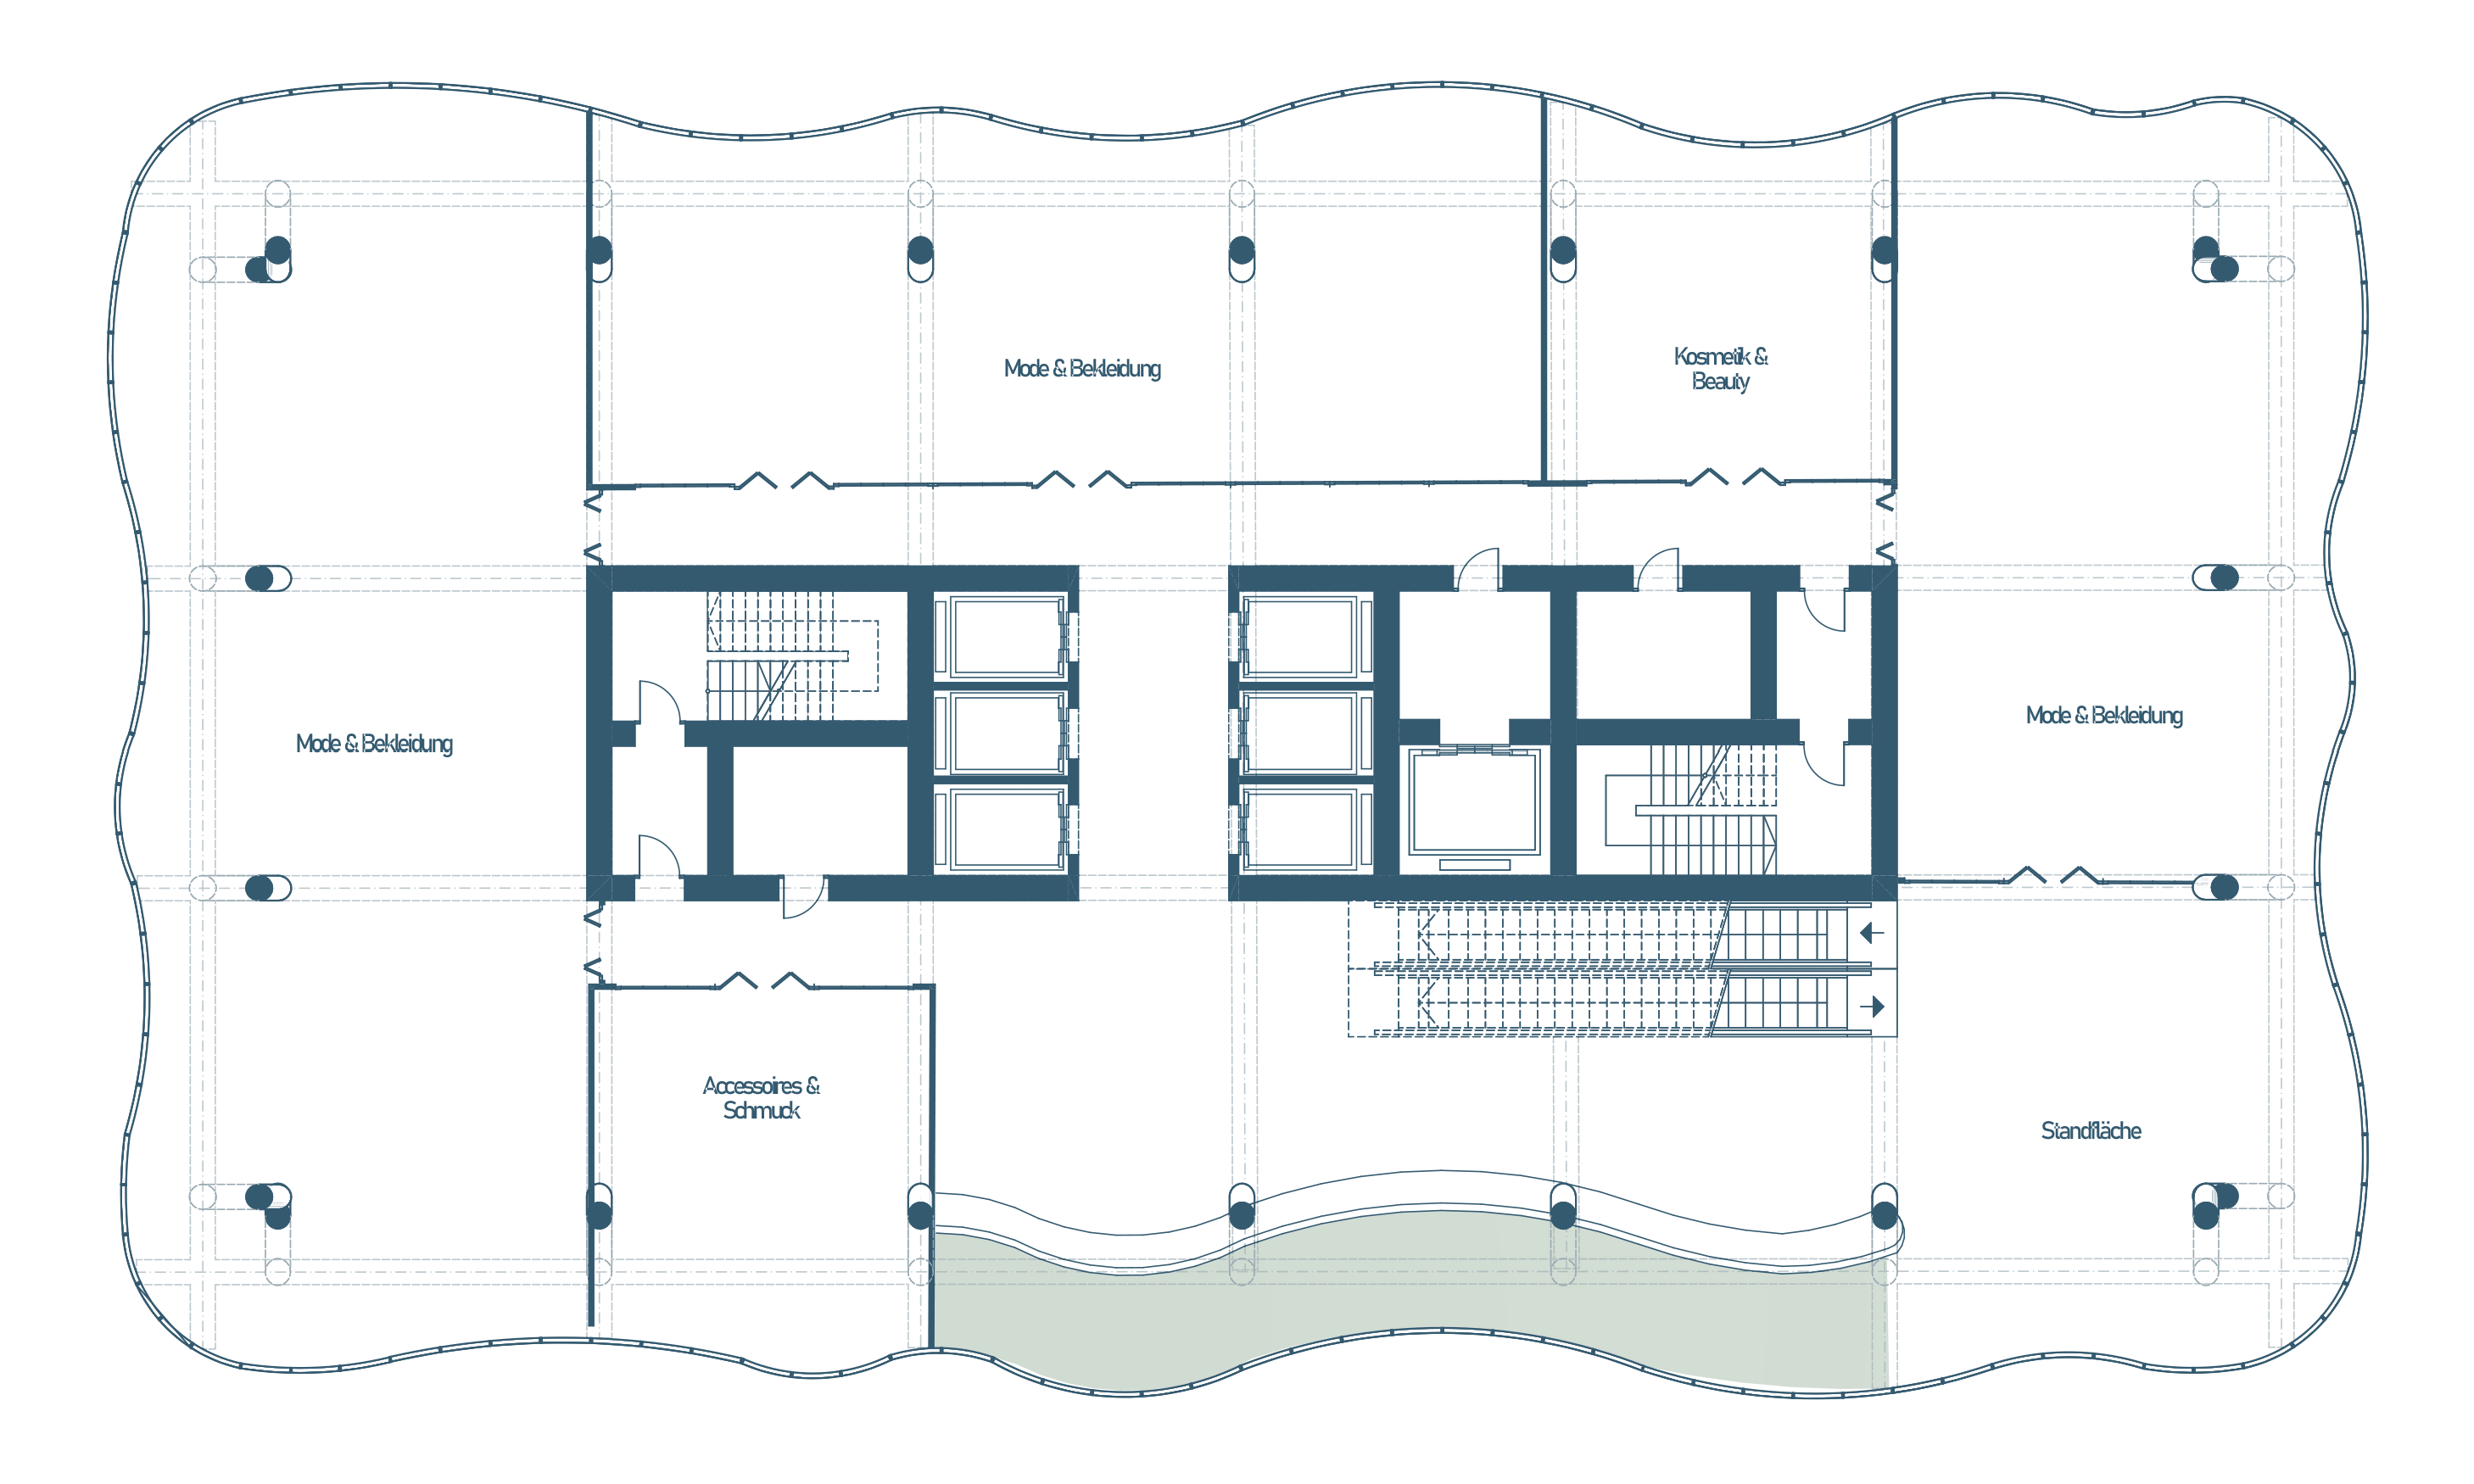
Retail
Middle Levels
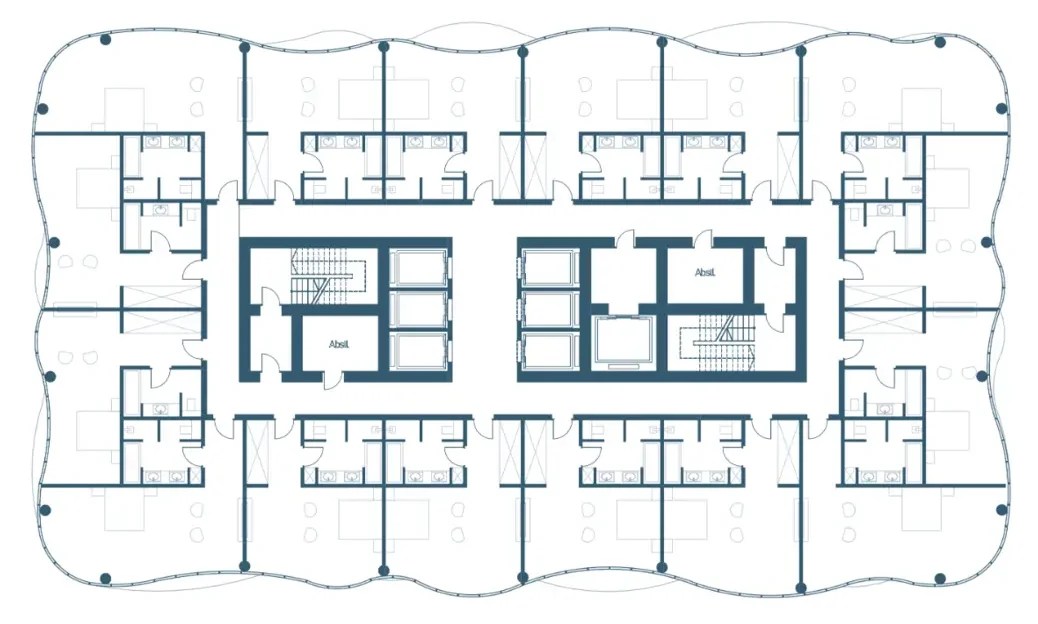
Coworking & Offices
Upper Levels
Hotel & Wellness
Top Level
Sky Bar
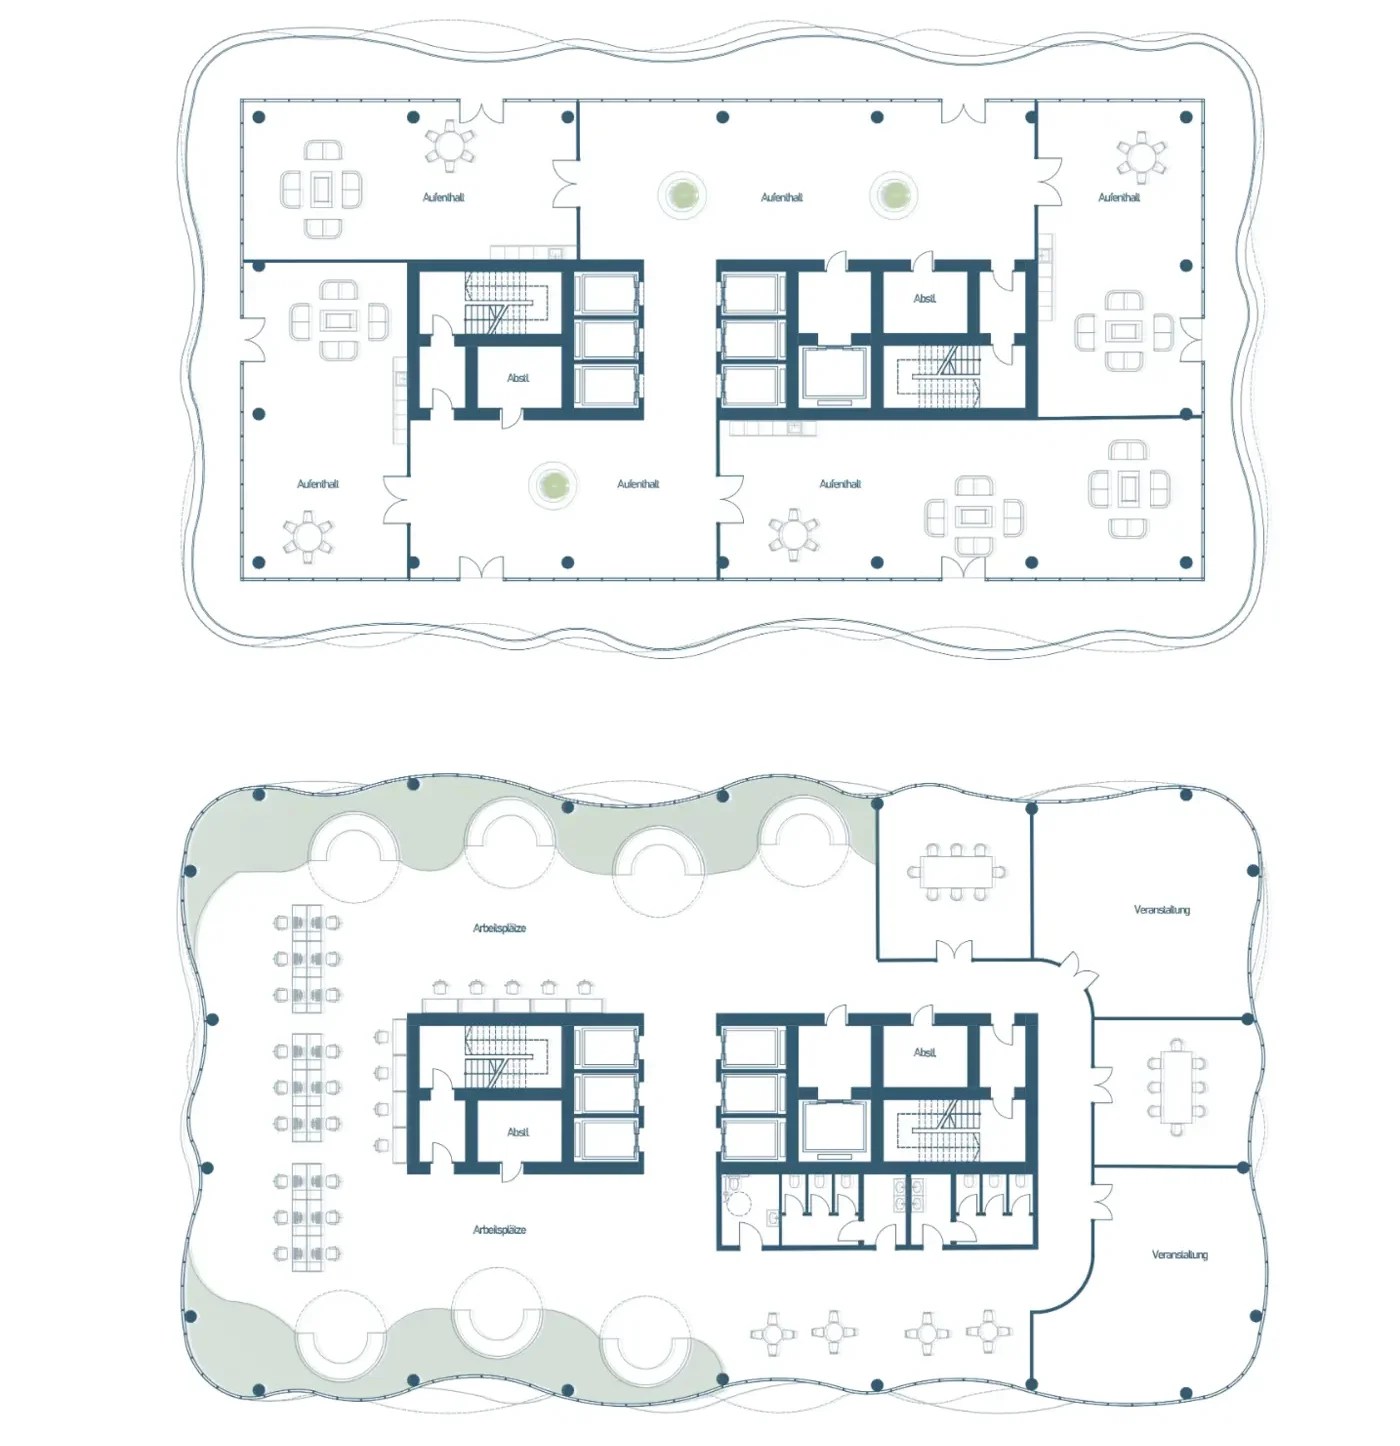
The terraces extend the internal programme into elevated semi-public outdoor spaces.
Selected Floor Plans
Exhibition & Press
Hochh[in]aus | Über Frankfurt
The project was presented at the City Planning Office Frankfurt as part of the exhibition “Hochh[in]aus | Über Frankfurt” and featured in the Frankfurter Allgemeine Zeitung’s coverage of the exhibition.
Exhibition period: 26 March – 11 April 2025
 KAUR Studios